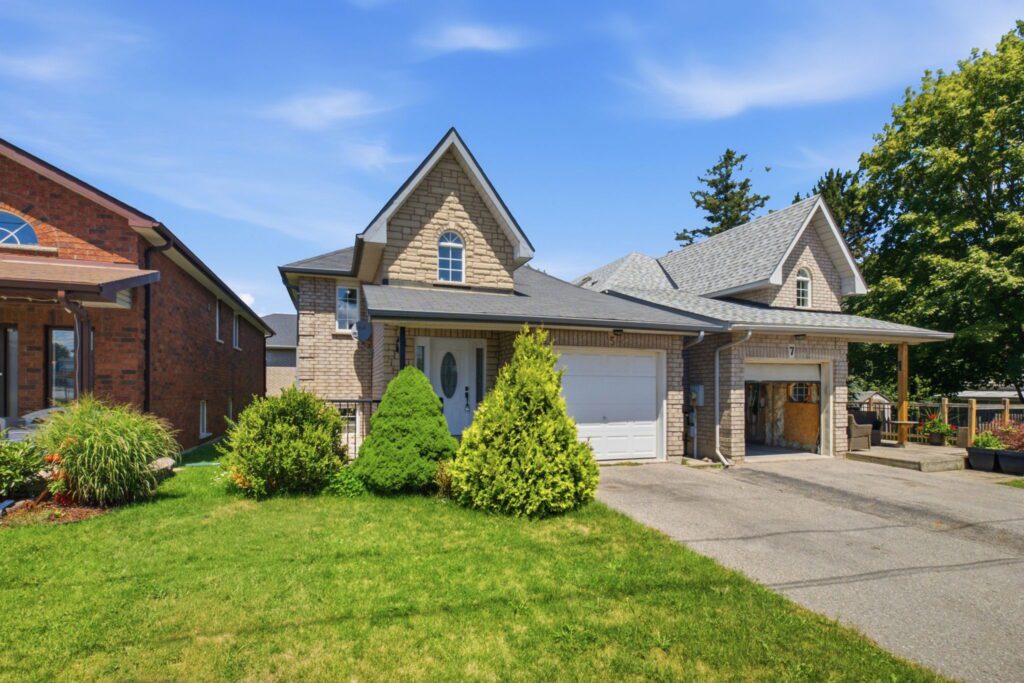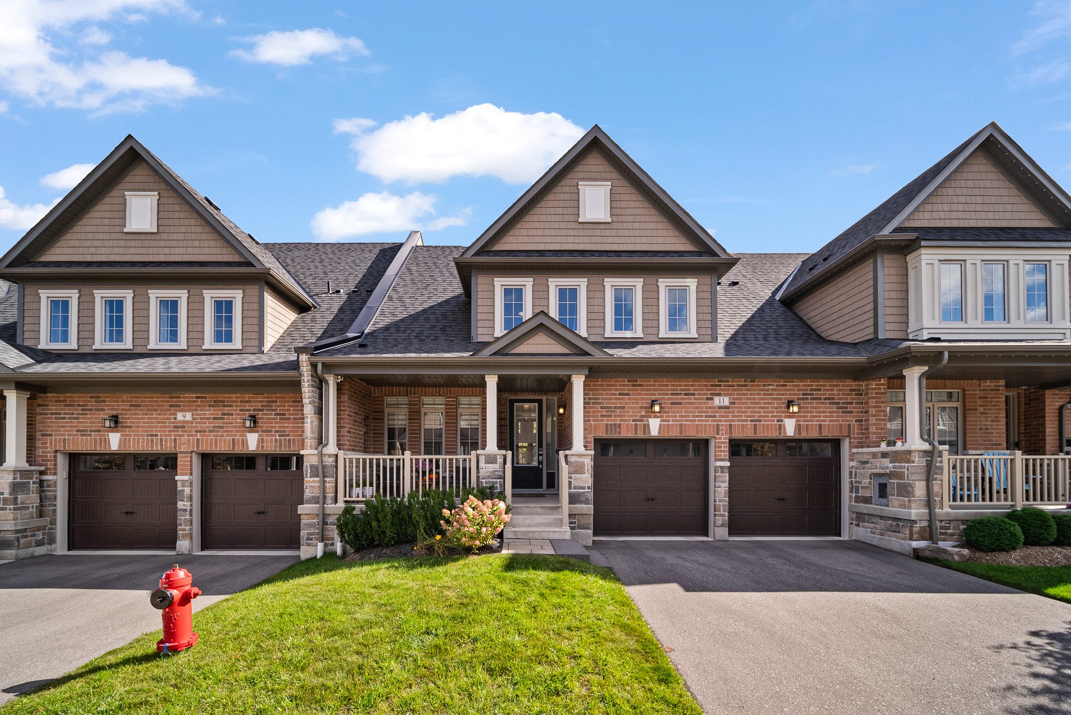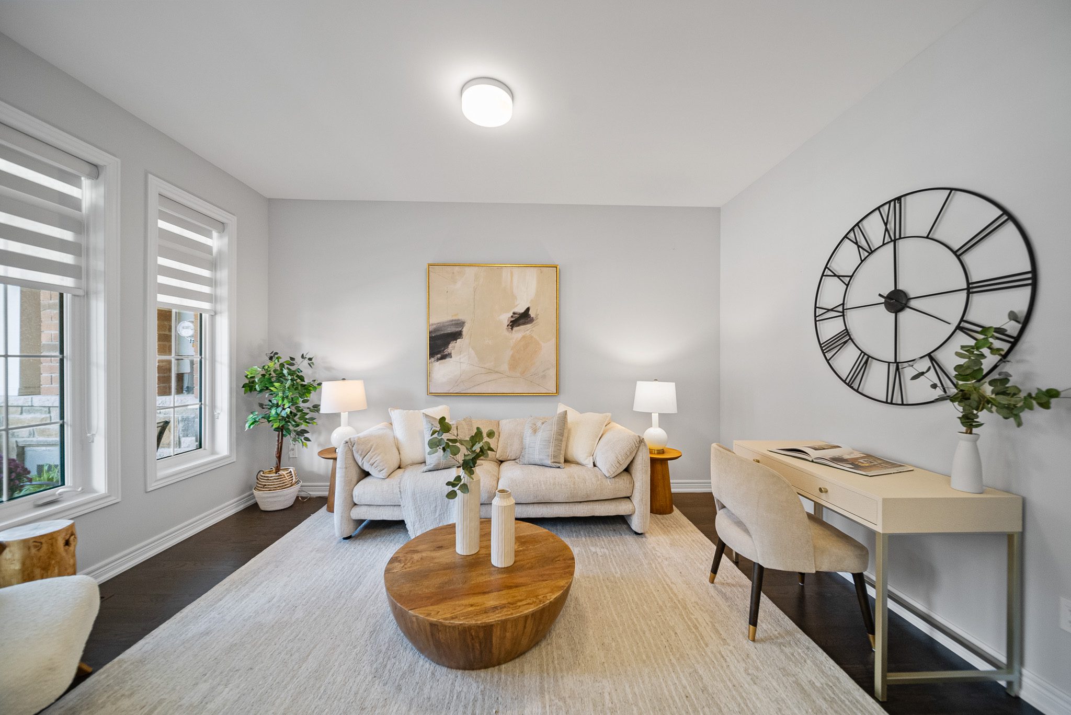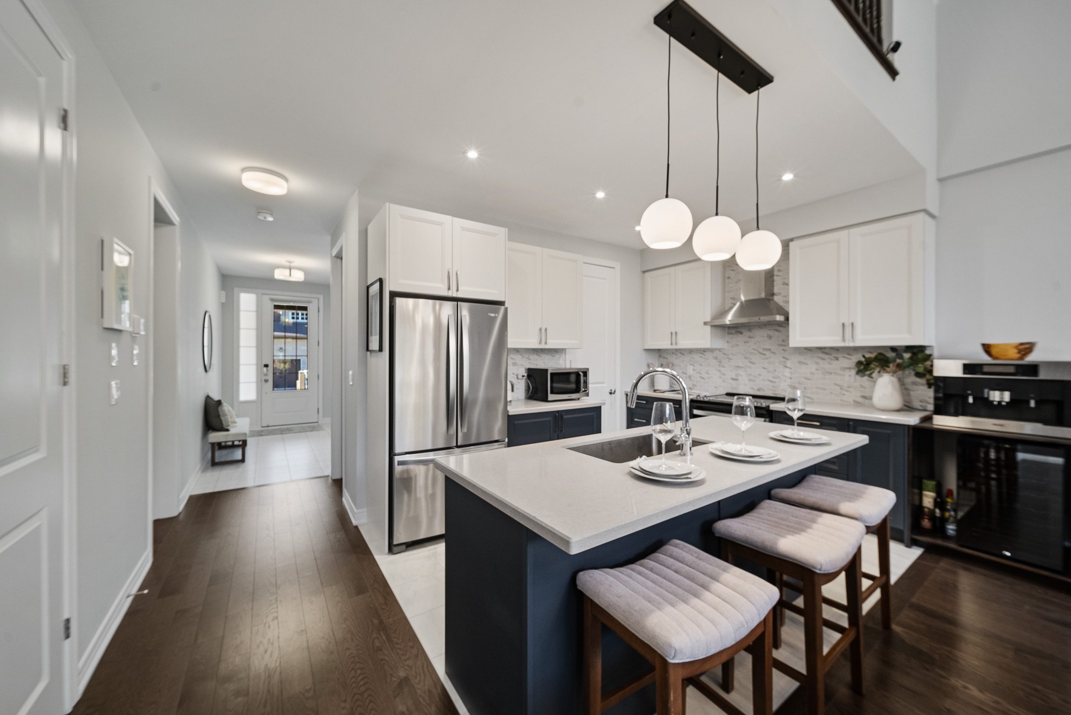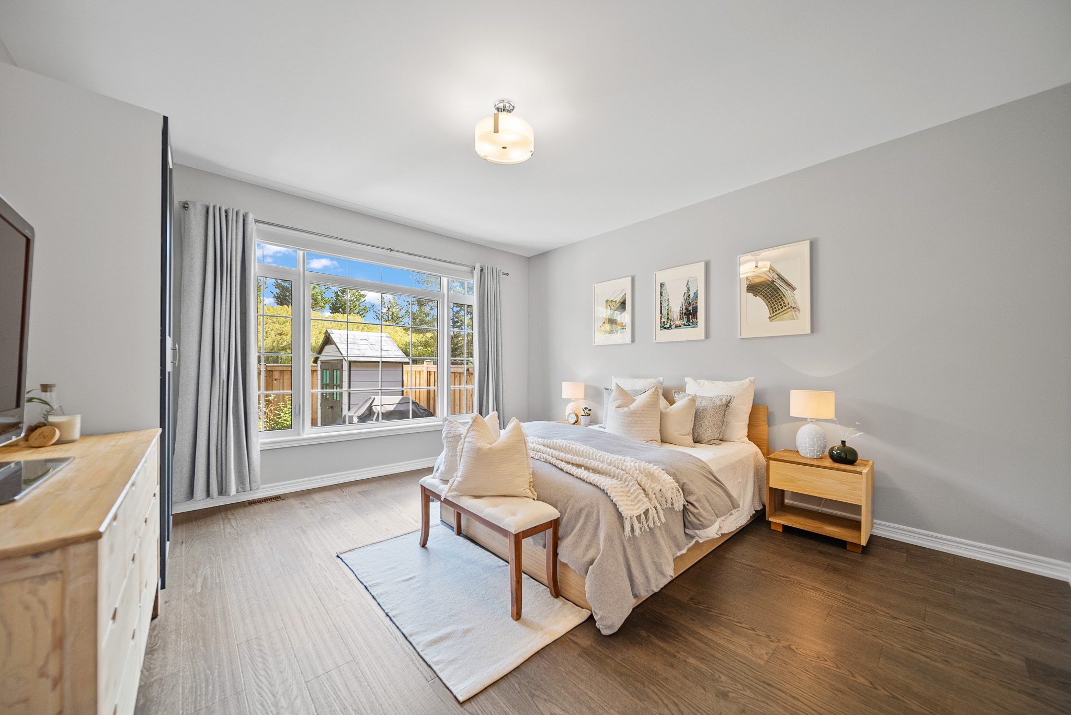


• The Property

3+1 Bedrooms

3 Bathrooms

3,000+ SqFt

Detached Bungalow

167.26FT x 54.18 FT Lot Size

126 Second Ave

$1,449,000

Uxbridge

This listing has sold, to see something similar, please contact me.

  • This field is for validation purposes and should be left unchanged.

The Property

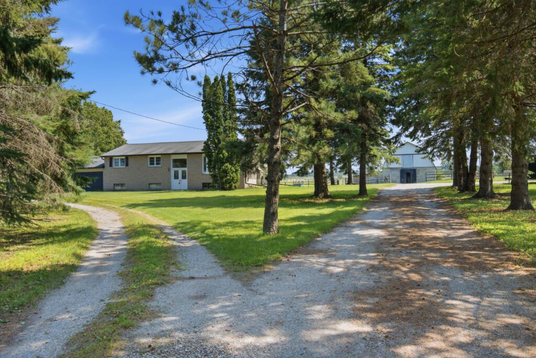
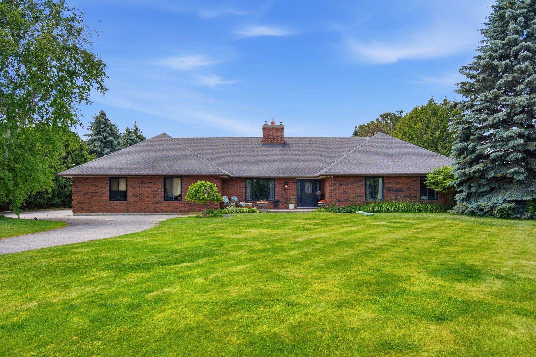
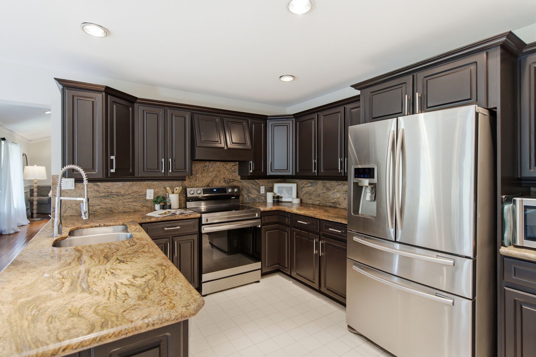
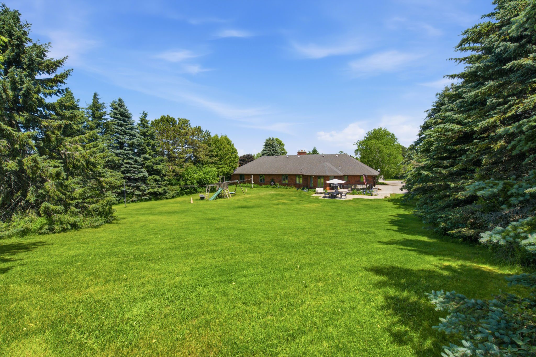

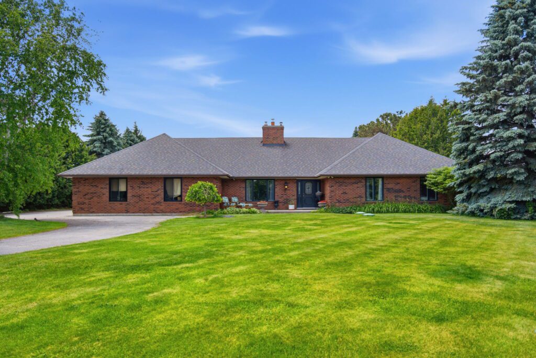
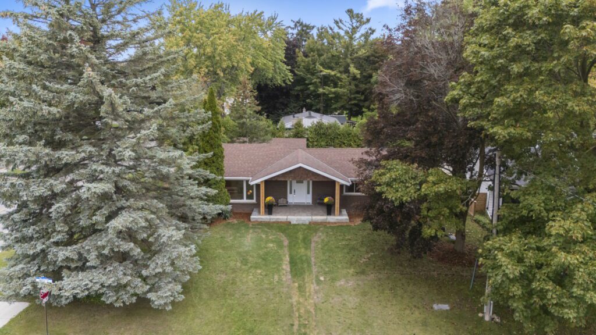
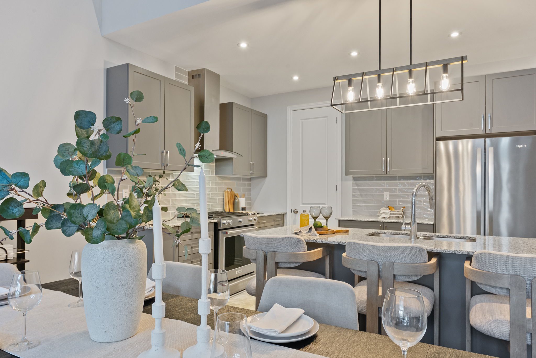
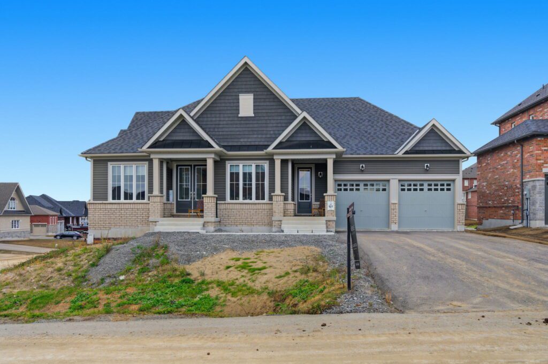
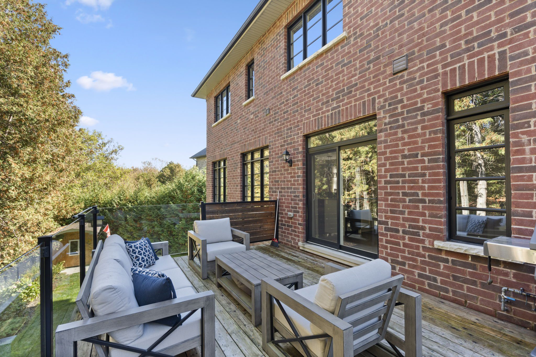
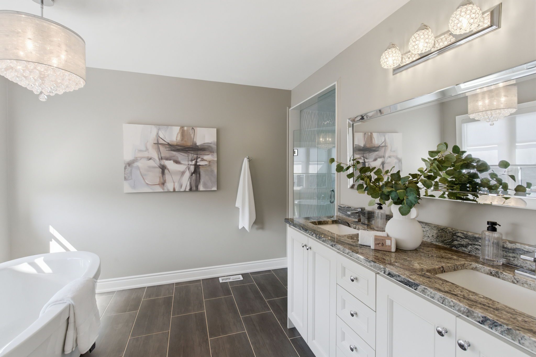
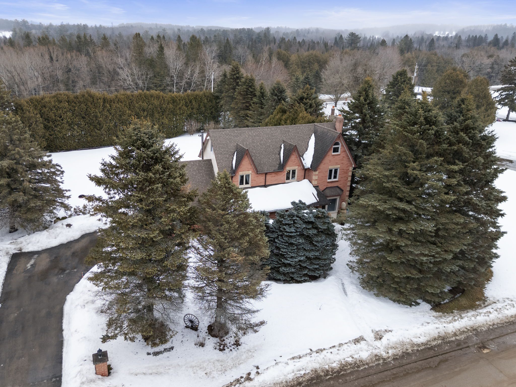
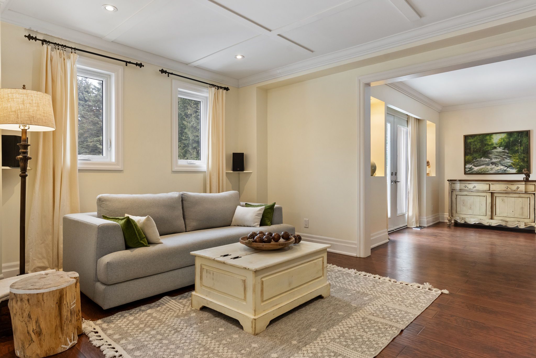

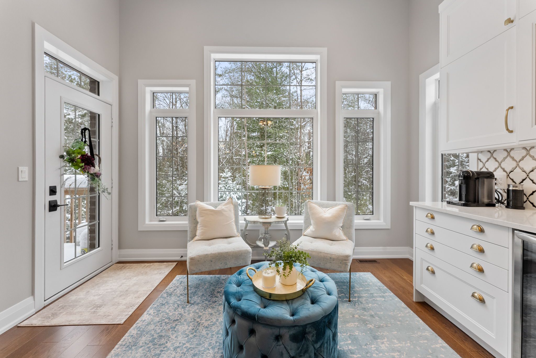

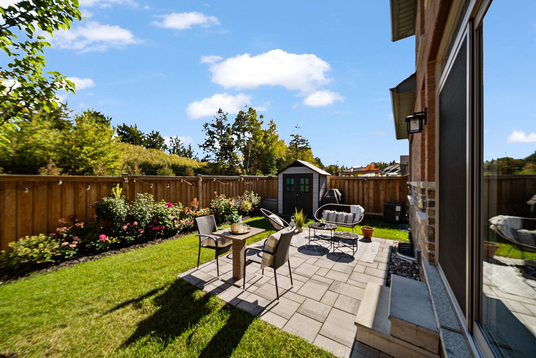
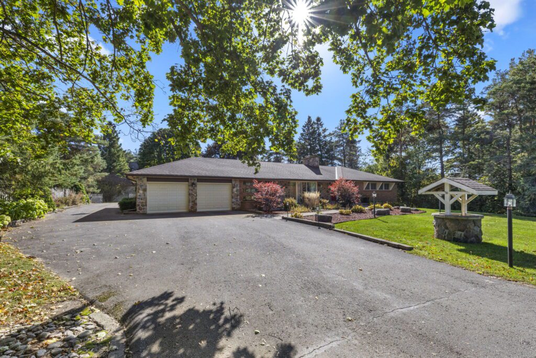



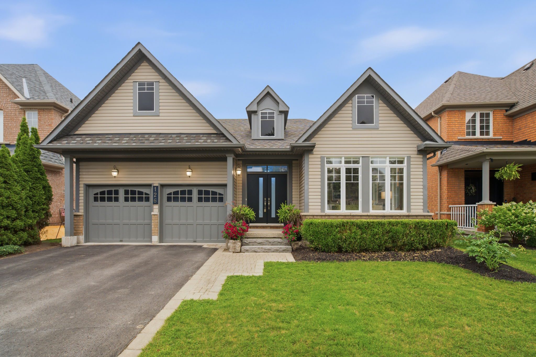
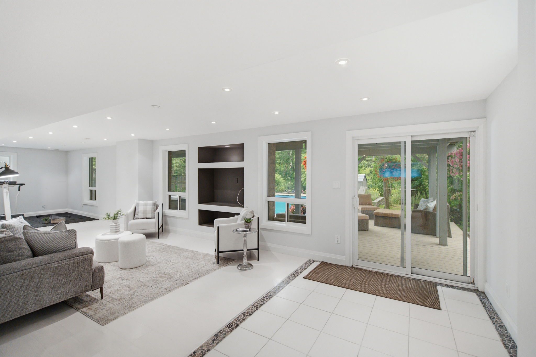
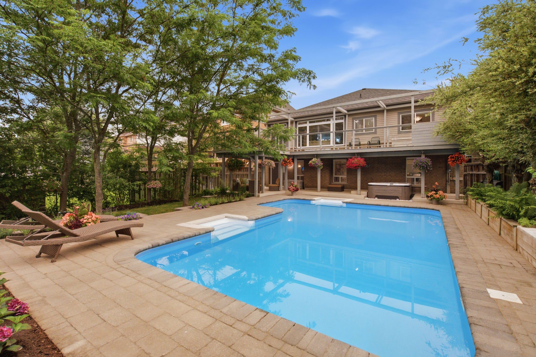
Welcome to 126 Second Avenue, an exceptional walkout bungalow nestled in the heart of Barton Farms, one of Uxbridge’s most sought-after neighbourhoods. Situated on a spectacular ravine lot stretching nearly 170 feet deep, this property offers a rare combination of privacy, mature landscaping, and resort-style outdoor living. Backing directly onto a scenic walking trail, the backyard is a true retreat, featuring an oversized inground pool, new hot tub, expansive entertaining deck, and beautifully manicured gardens that create a peaceful setting to enjoy year-round.

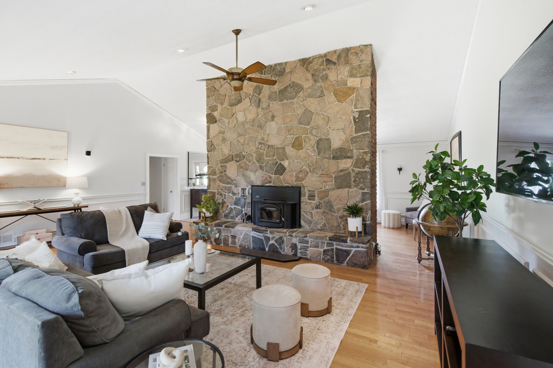
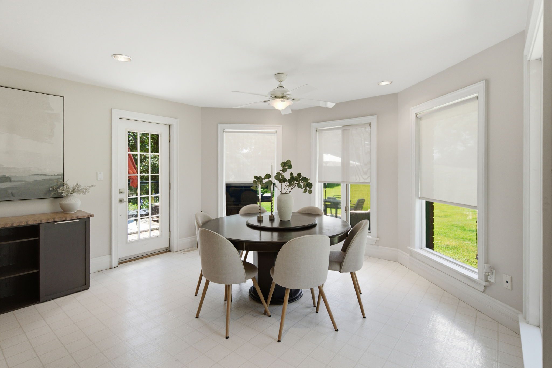
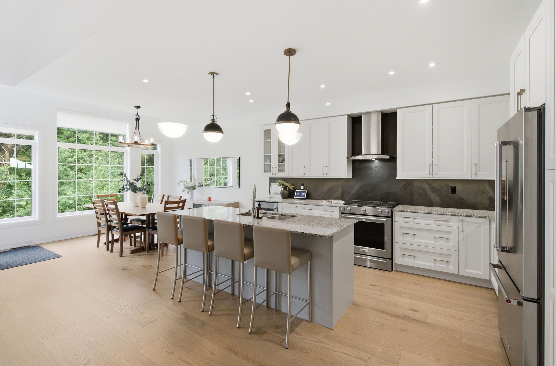
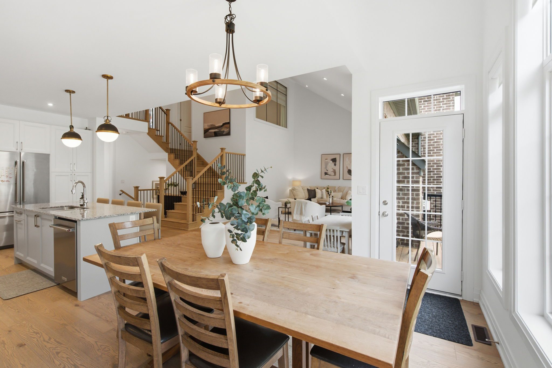
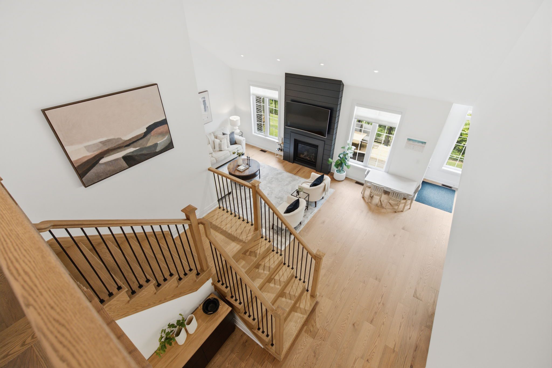
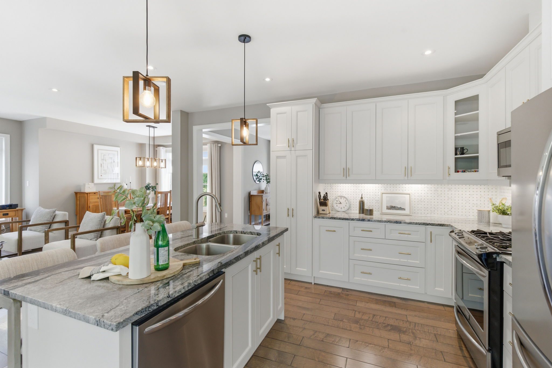
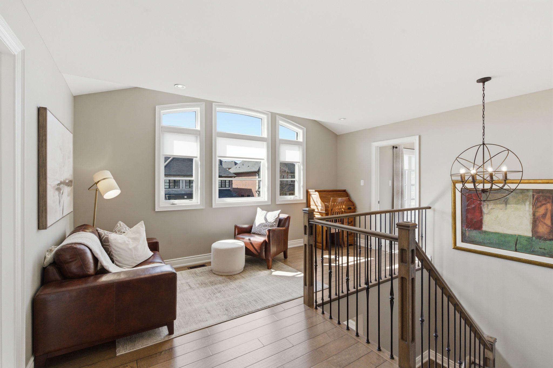
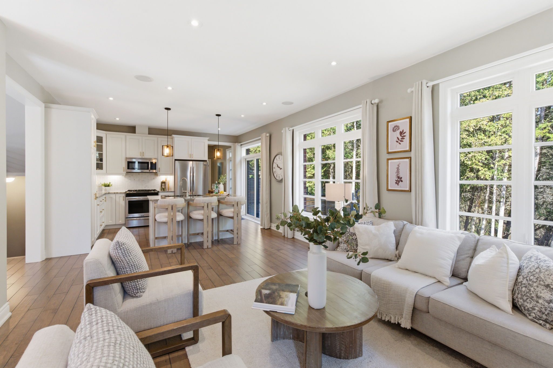
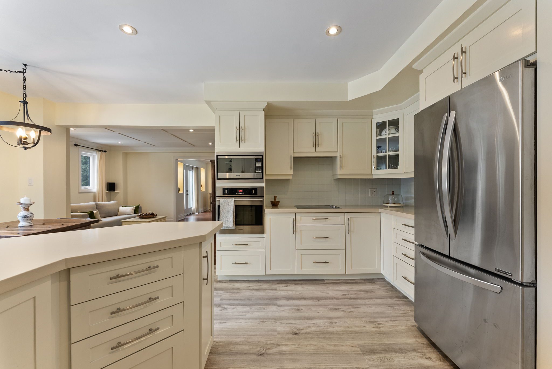
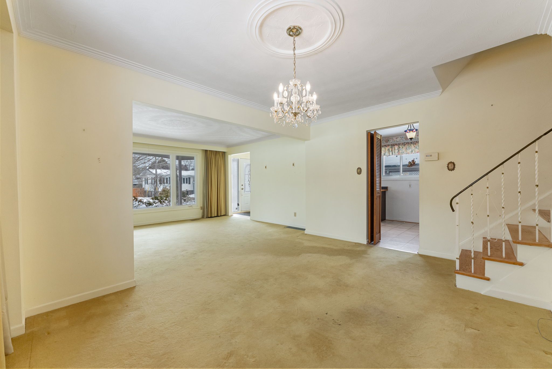
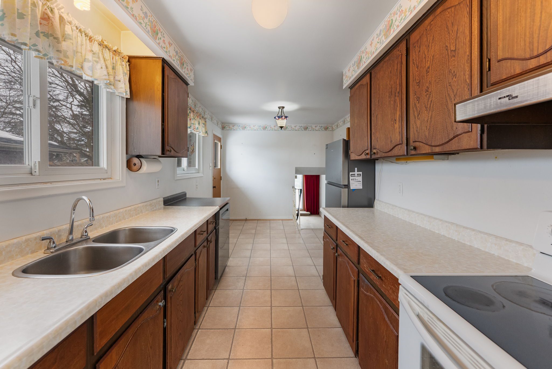
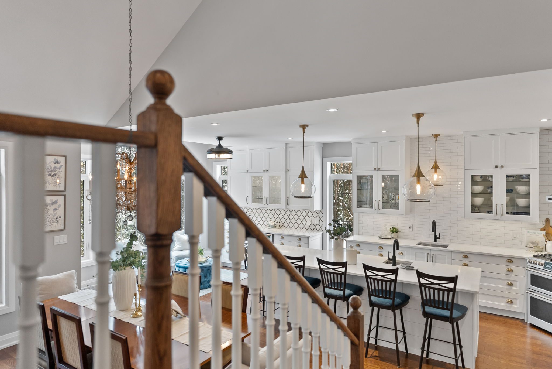
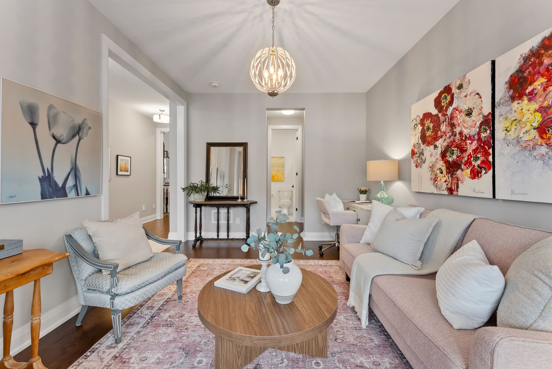
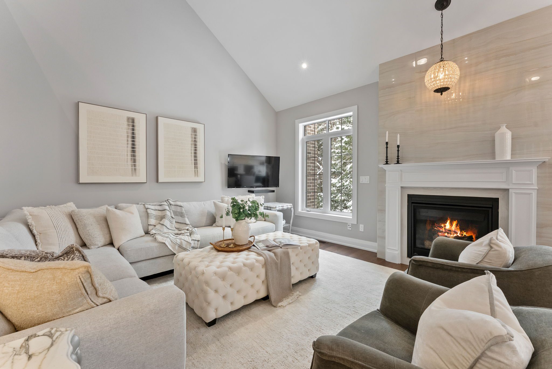
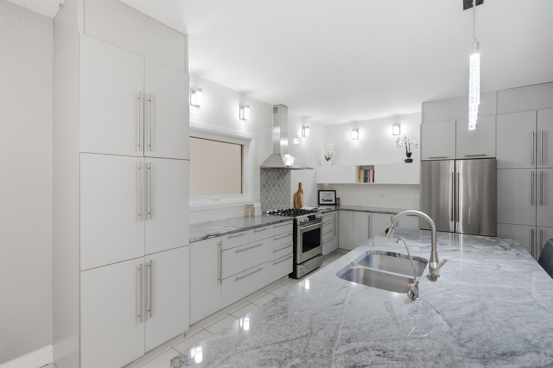
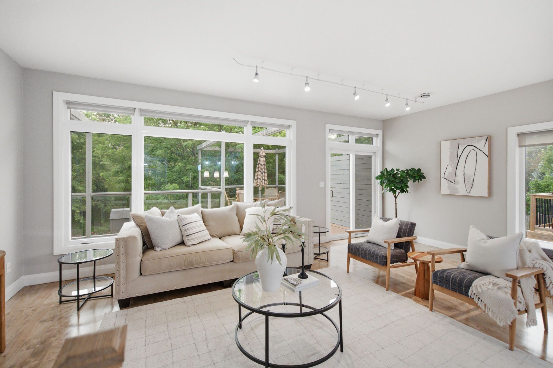
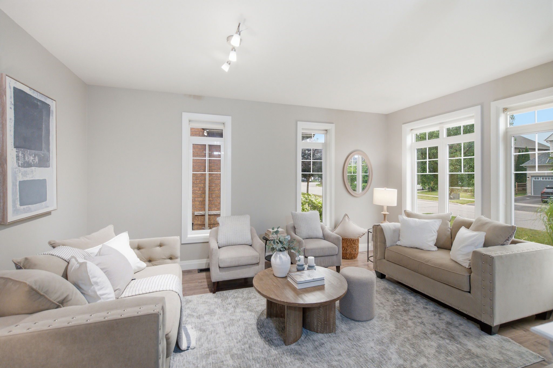
A spacious front foyer welcomes you into the home, where newly finished hardwood floors and a bright formal living room create an inviting first impression. The heart of the home is the expansive open-concept living space, thoughtfully designed for both everyday family life and entertaining. The beautifully updated kitchen features stone countertops, quality cabinetry, abundant workspace, and a large island overlooking the dining area and family room. Large windows across the back of the home fill the space with natural light while showcasing stunning views of the ravine and backyard oasis.

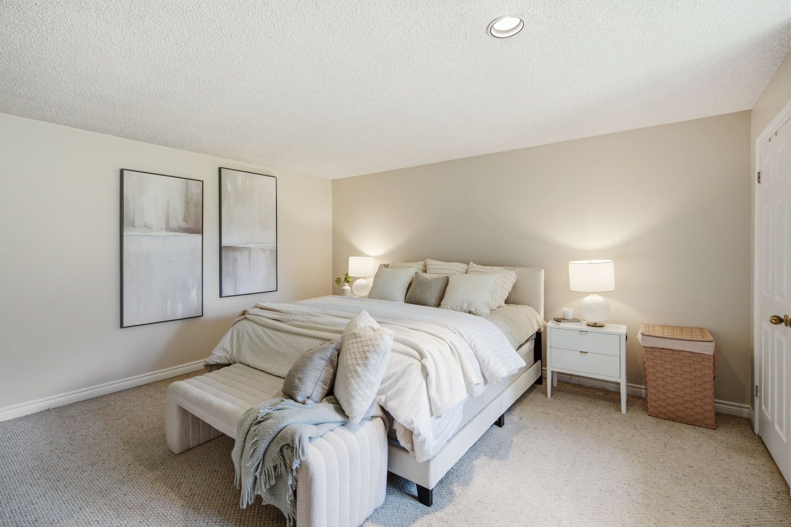
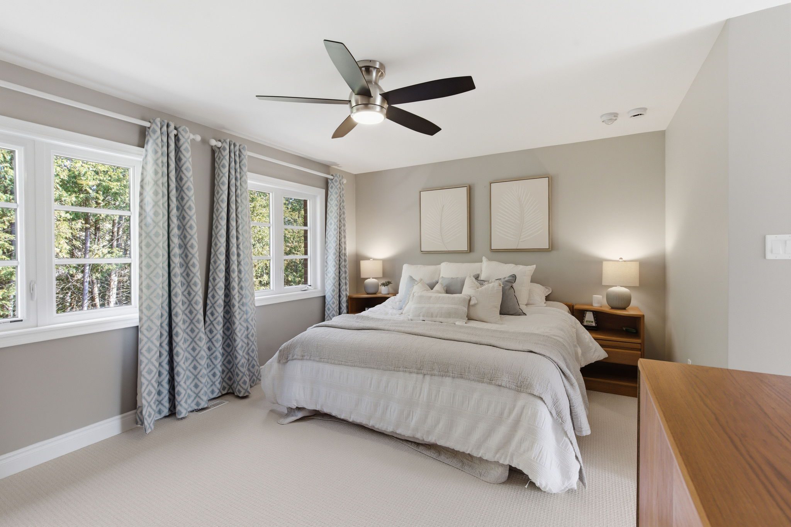
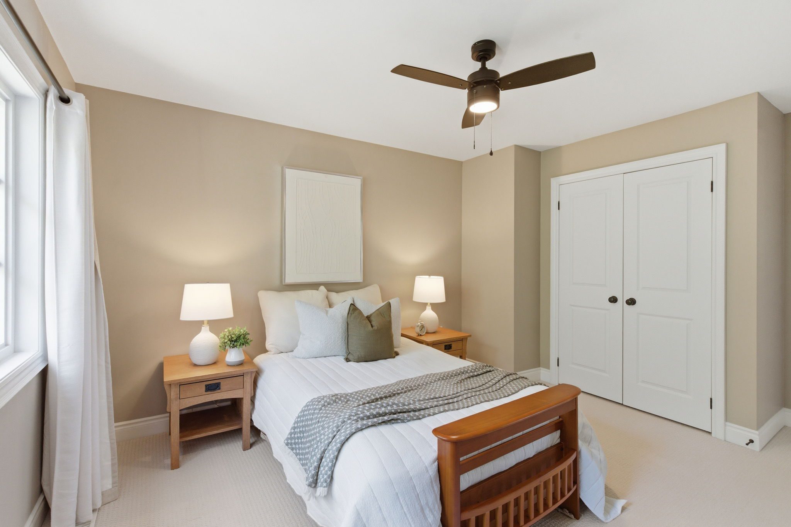
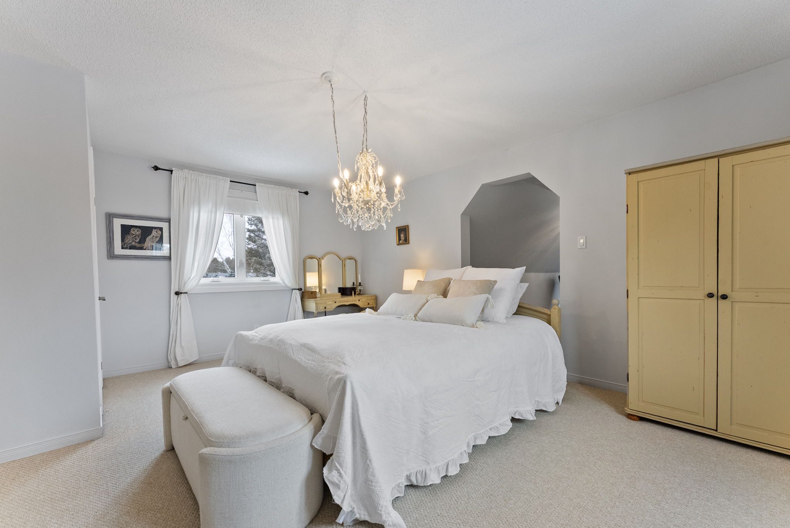
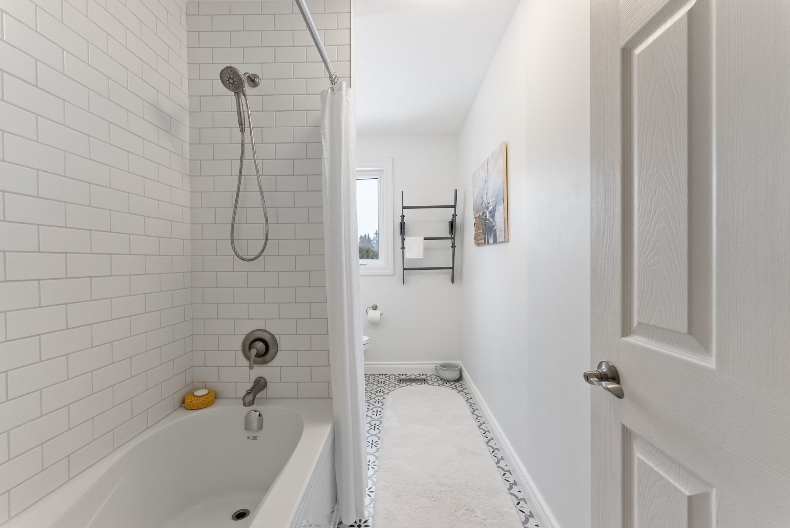
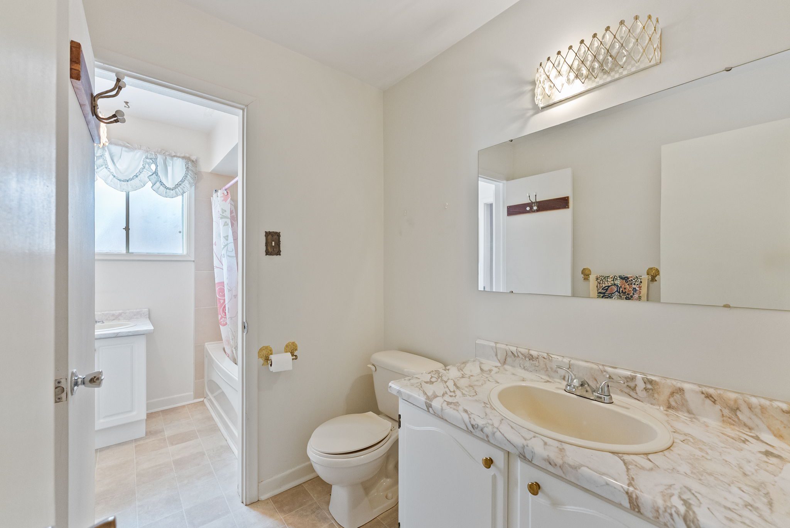
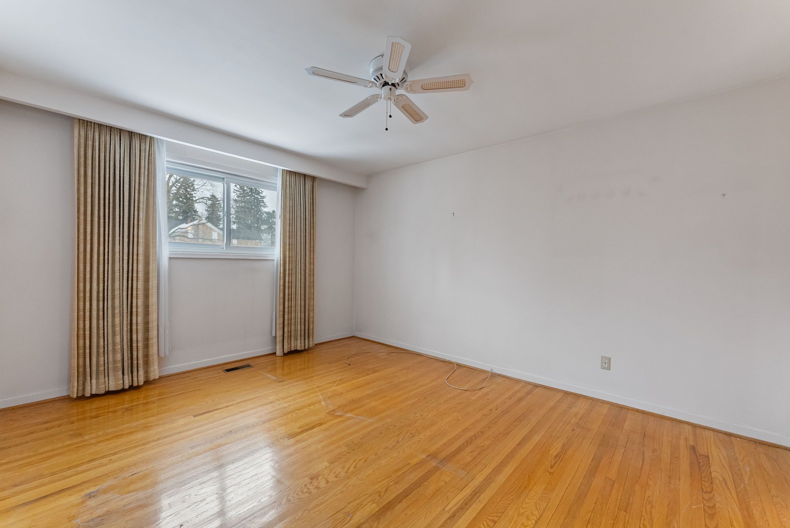
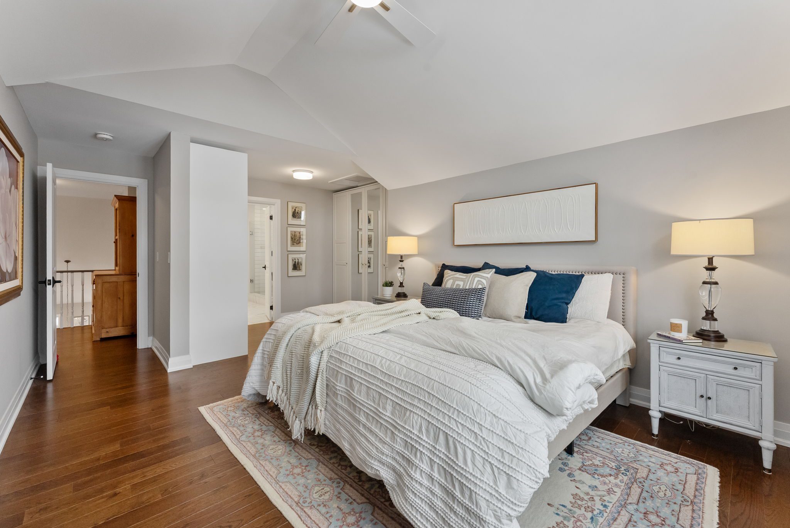
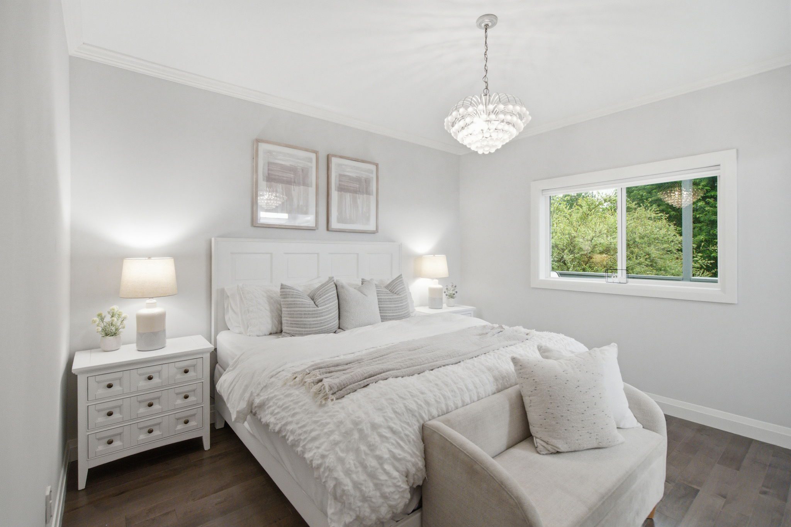
The main floor offers three comfortable bedrooms and two full bathrooms. The primary suite enjoys peaceful backyard views and features a spacious walk-in closet and a private 4-piece ensuite. Two additional bedrooms, each with thoughtful built-in storage, are serviced by a well-appointed main bathroom, providing a functional layout for families of all sizes.

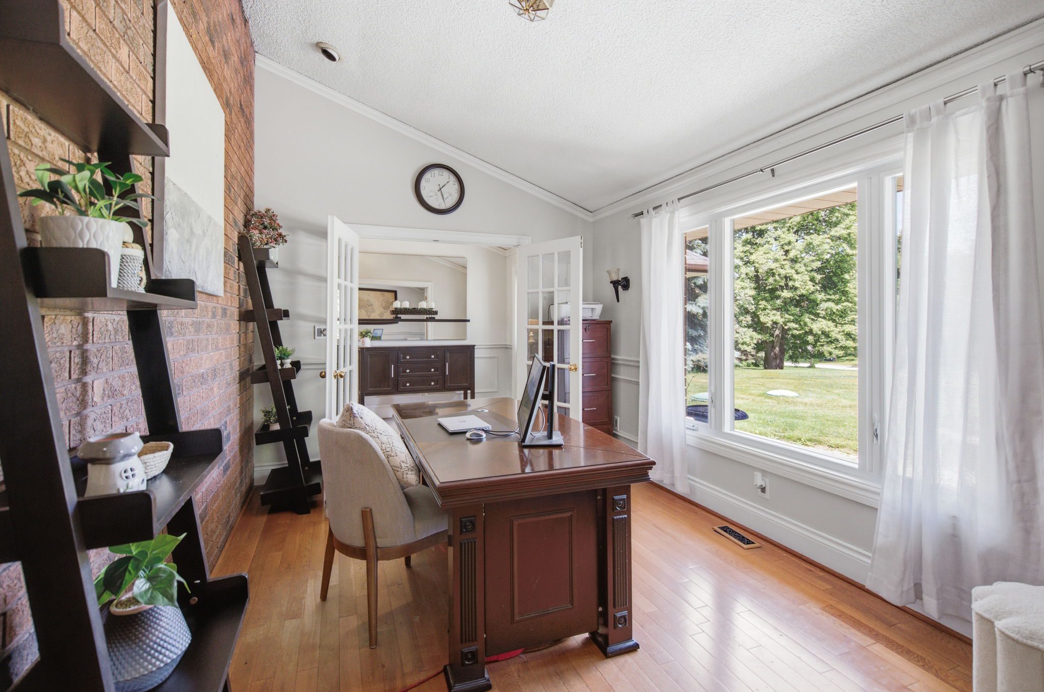
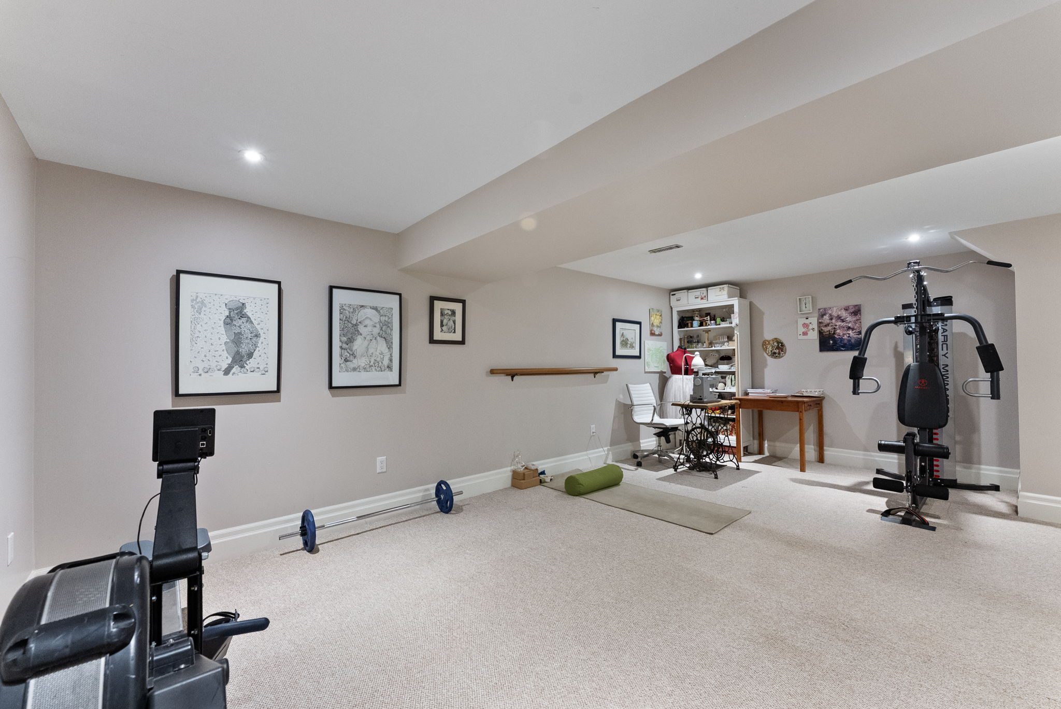
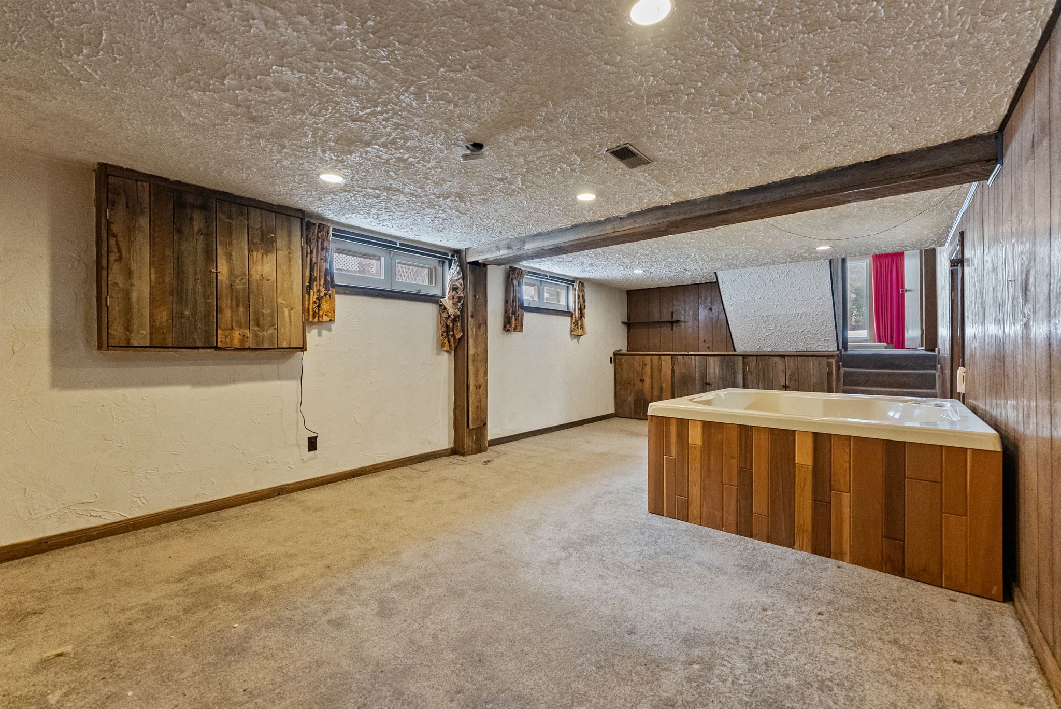
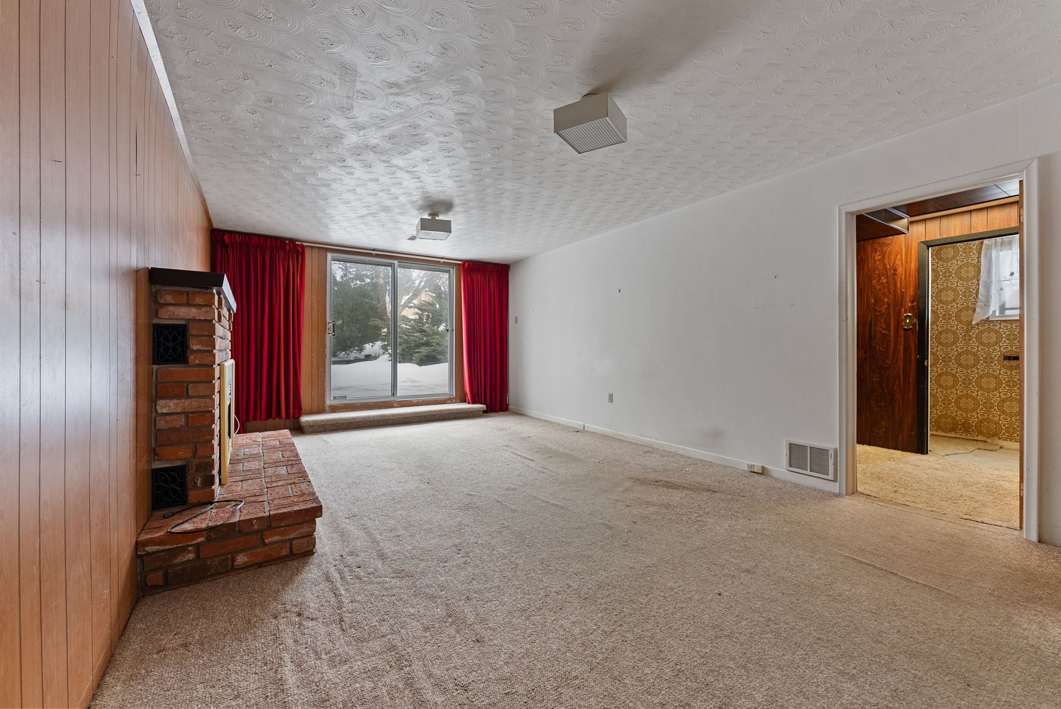
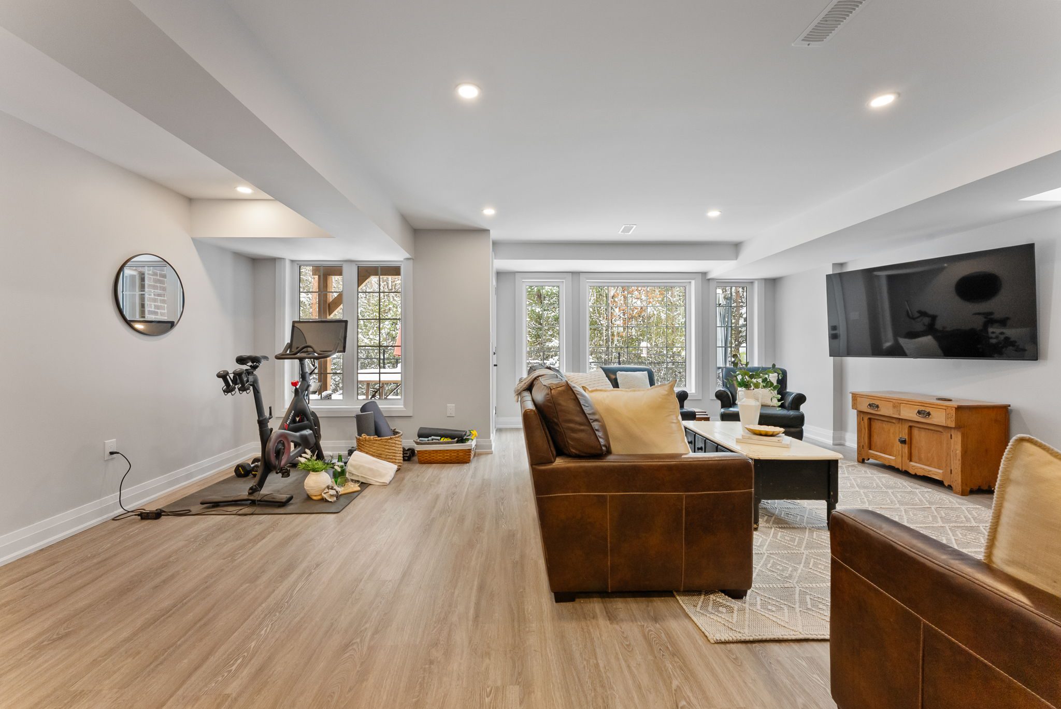
The fully finished walkout basement dramatically expands the living space and offers endless flexibility. Whether you’re looking for additional room for a growing family, a dedicated work-from-home setup, or multi-generational living, this level delivers. It includes a spacious recreation room with direct backyard access, a generous fourth bedroom, dedicated office, exercise area, laundry room, and exceptional built-in storage throughout. The walkout design also presents excellent potential for an in-law suite.

Located just minutes from downtown Uxbridge, excellent schools, parks, shopping, restaurants, and the renowned Uxbridge Trail System, this is a rare opportunity to own one of Barton Farms’ most desirable walkout bungalows on an extraordinary ravine lot. Homes offering this combination of location, lot, layout, and lifestyle are rarely available.

Let’s Start Talking

If you’re ready to start talking about buying your next home, I’m ready to listen. Start a conversation with me about buying today.

Start Buying

  • The Property

4+2 Bedrooms

5 Bathrooms

Aprox 2600 SqFt

Detached 2-Storey

$8,619/2025 Taxes/Year

46ft x 88ft Lot Size

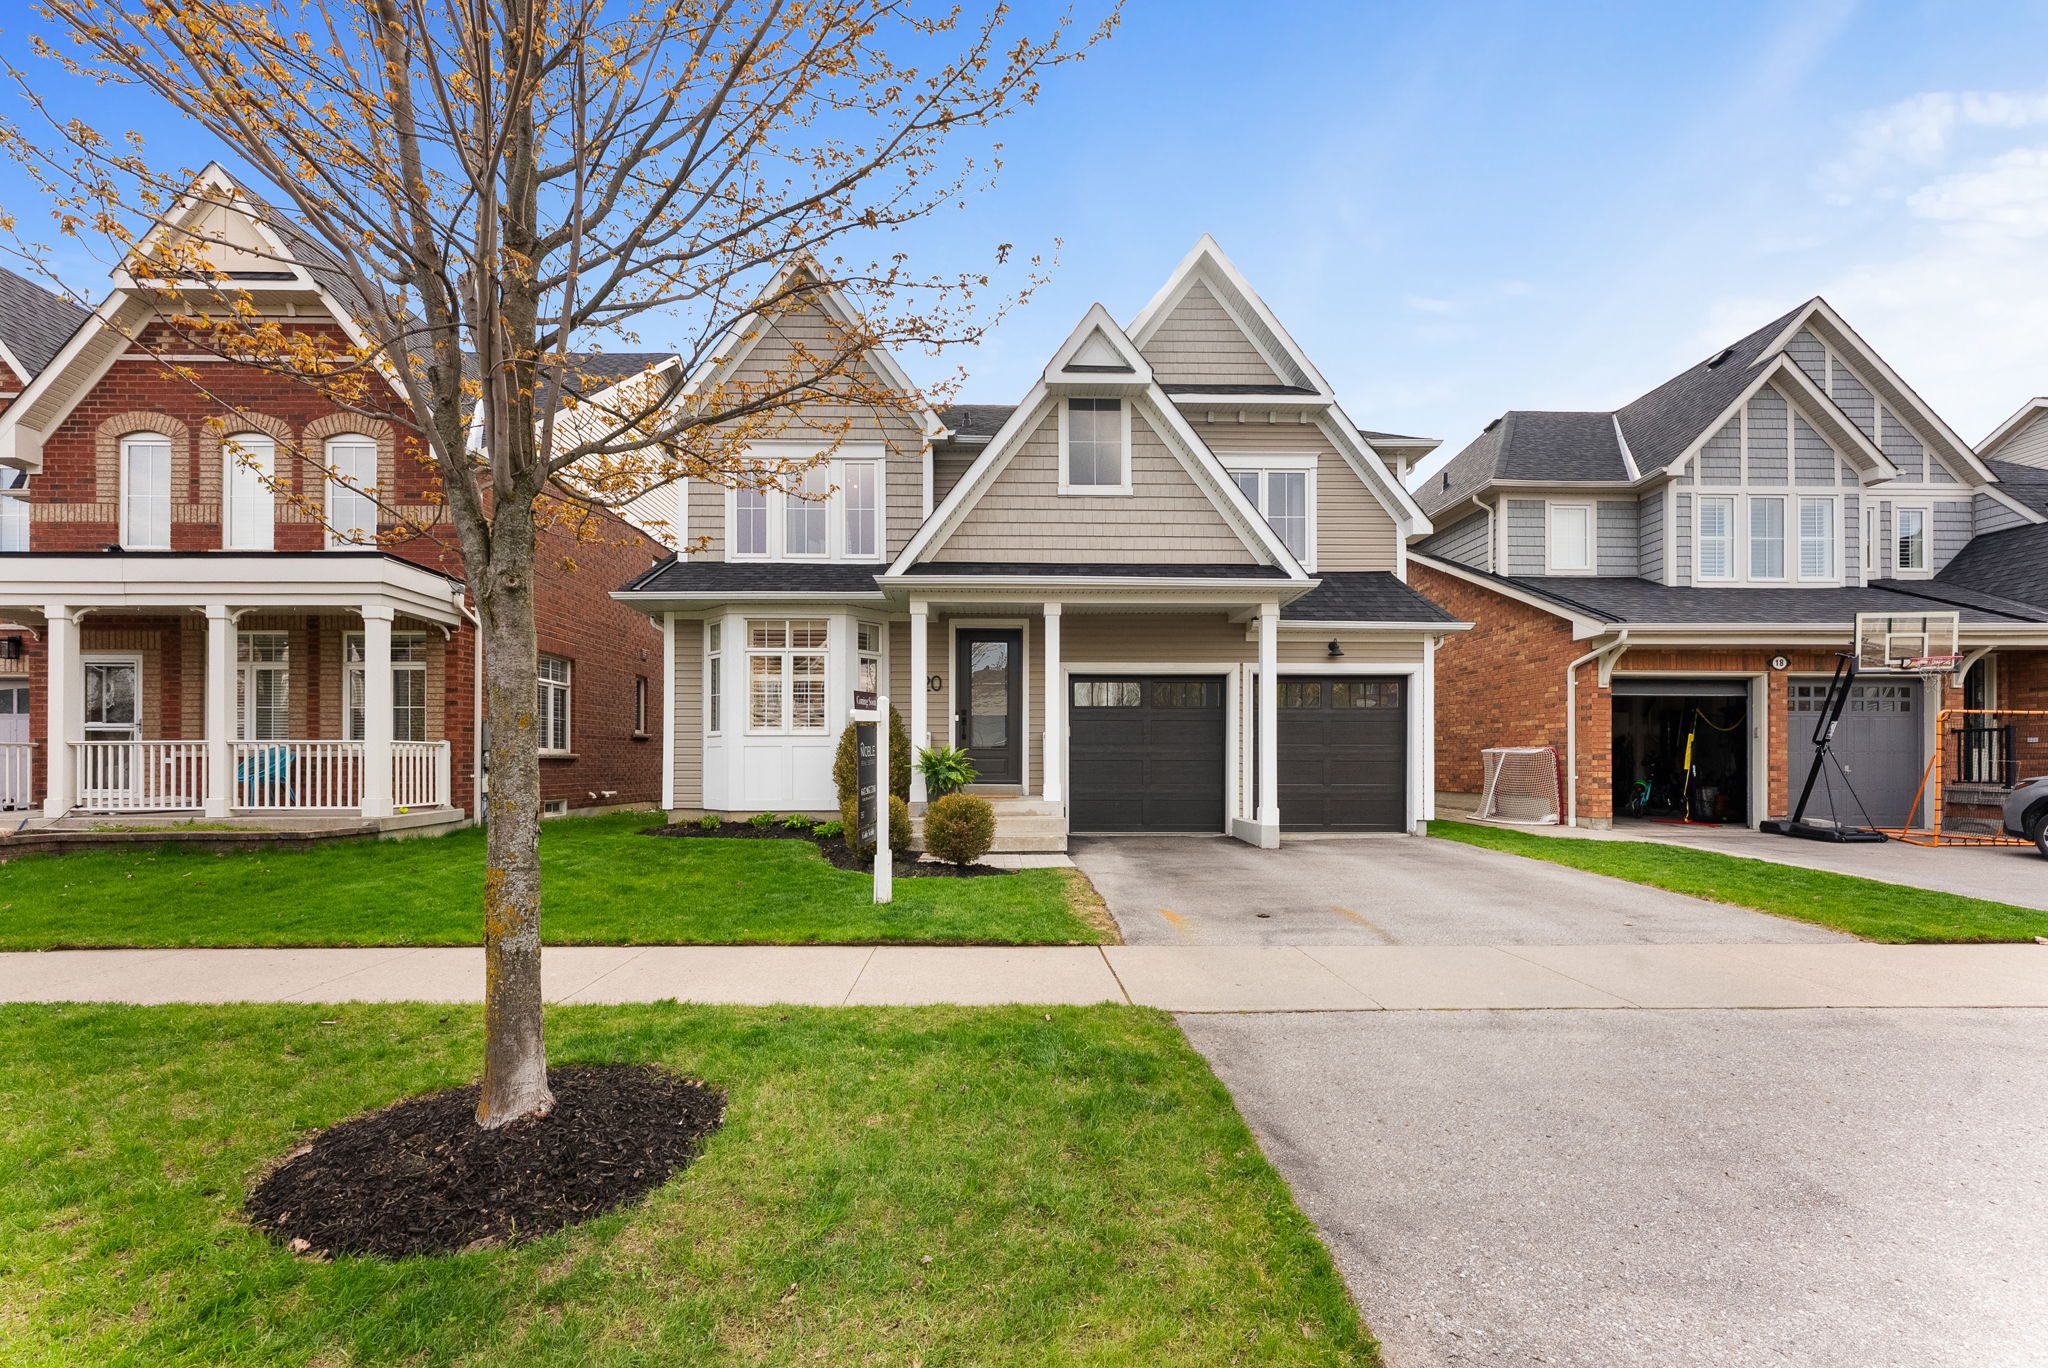
20 Denbury Crt

$1,298,888

Whitby

This listing has sold, to see something similar, please contact me.

  • This field is for validation purposes and should be left unchanged.

The Property

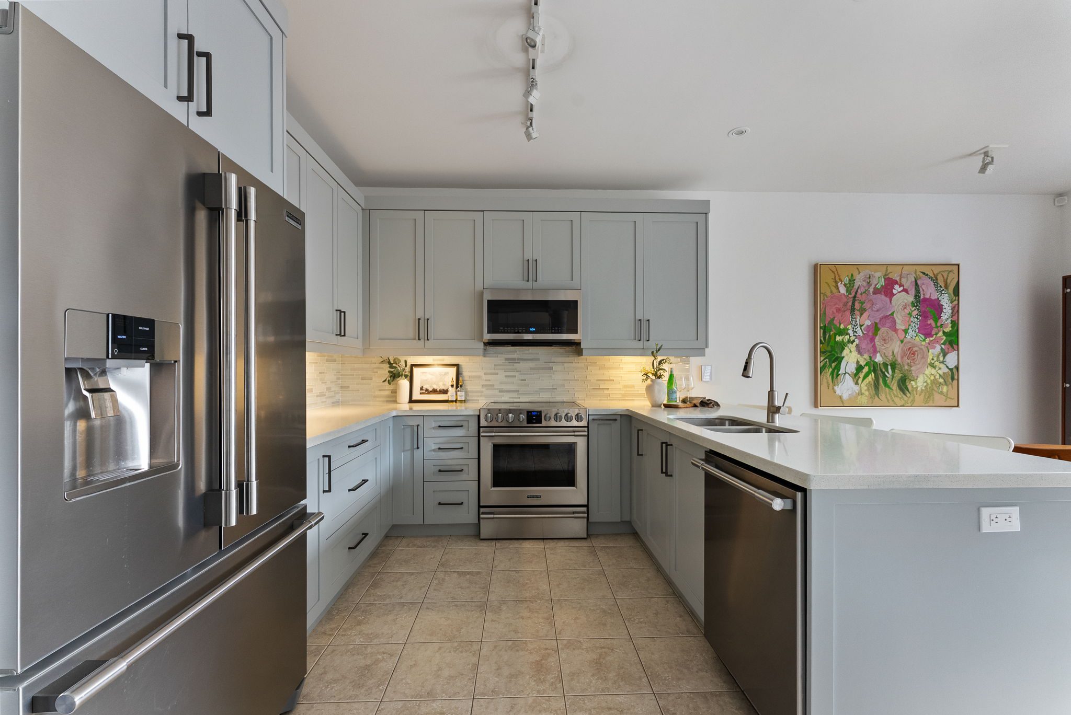
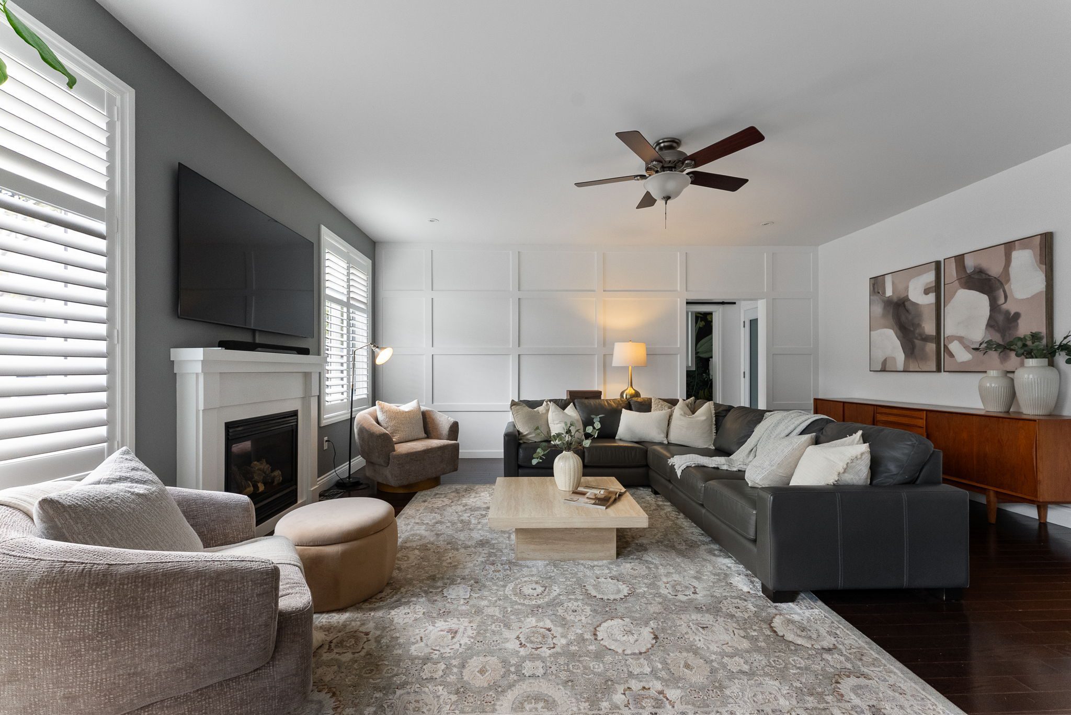
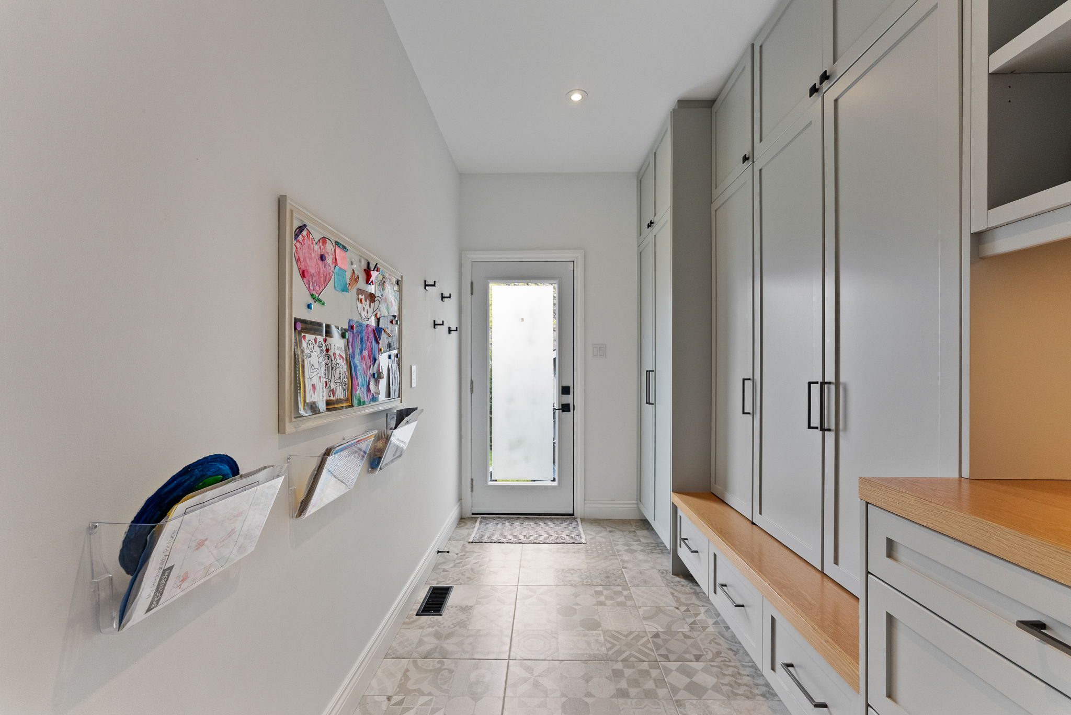
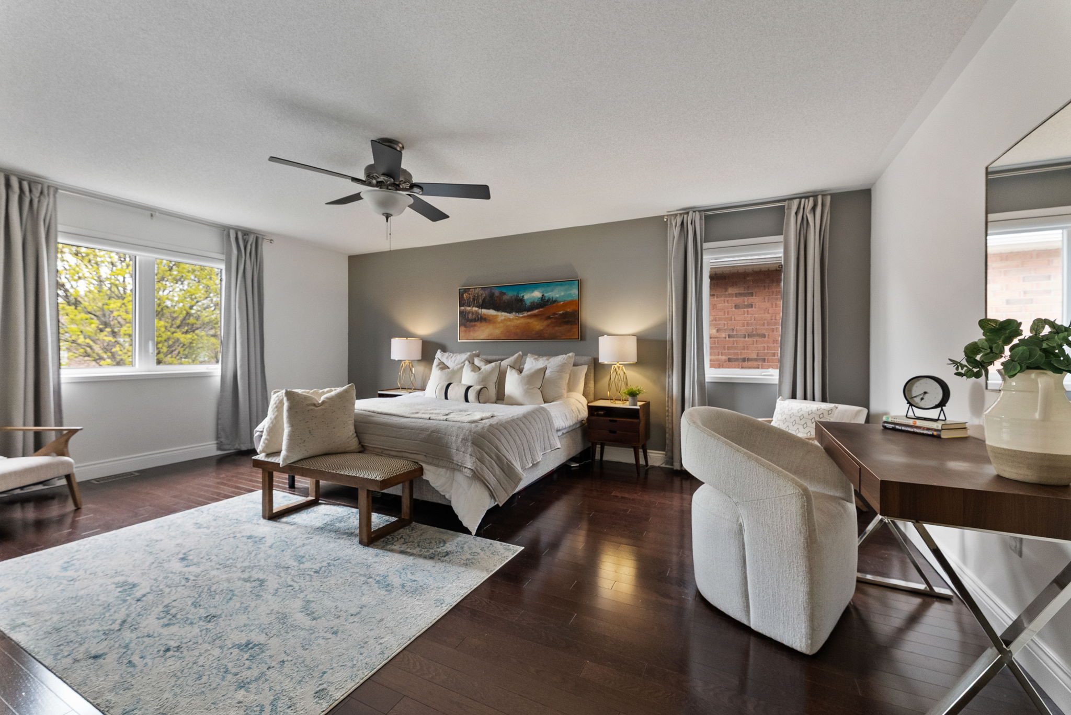
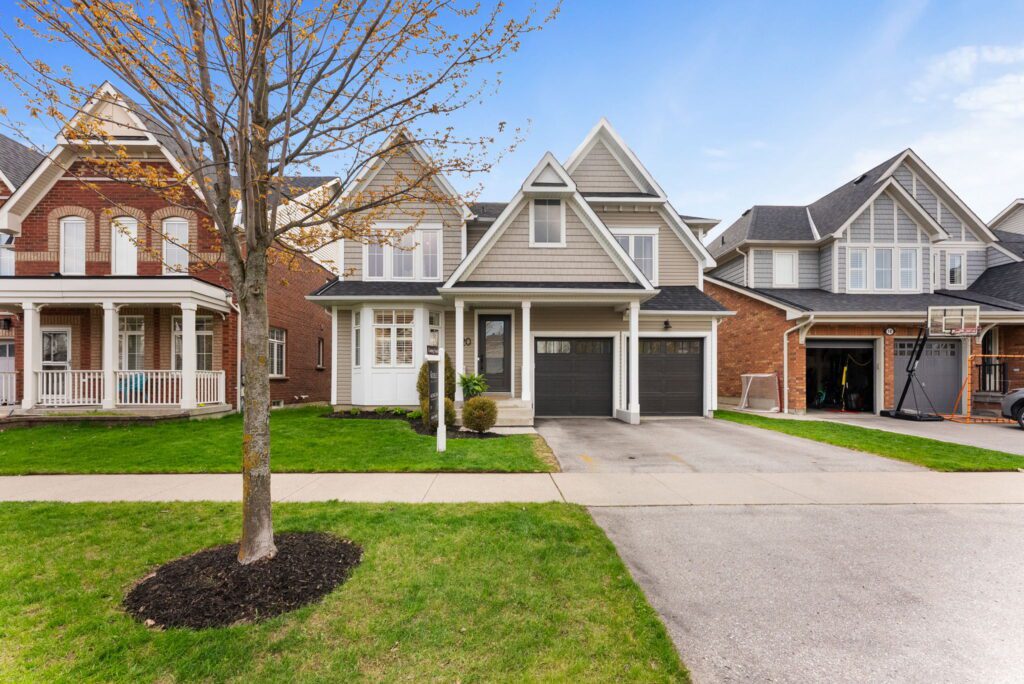
Welcome to 20 Denbury Court, a beautifully updated family home located on one of Brooklin’s most sought-after and rarely offered court locations. Offering the perfect blend of luxury, functionality, and space, this exceptional home features 4 spacious bedrooms above grade, including multiple ensuites, plus 2 additional bedrooms in the professionally finished basement completed in 2024. Thoughtfully designed for modern family living, the home showcases a stunning updated kitchen with quartz countertops and stainless steel appliances, an incredible custom mudroom, and the convenience of second-floor laundry. Step outside to your private backyard retreat featuring a new deck and pergola, perfect for relaxing or entertaining. Located steps to parks, top-ranked schools, and minutes to Whitby’s state-of-the-art recreation centre, this is the ideal opportunity for families looking to upgrade their lifestyle in one of Whitby’s premier communities.

Let’s Start Talking

If you’re ready to start talking about buying your next home, I’m ready to listen. Start a conversation with me about buying today.

Start Buying

  • The Property

3+2 Bedrooms

4 Bathrooms

2500+ SqFt

Detached

0.88 Acres Lot Size

41 Mill Run Gate

$1,450,000

Uxbridge

This listing has sold, to see something similar, please contact me.

  • This field is for validation purposes and should be left unchanged.

The Property

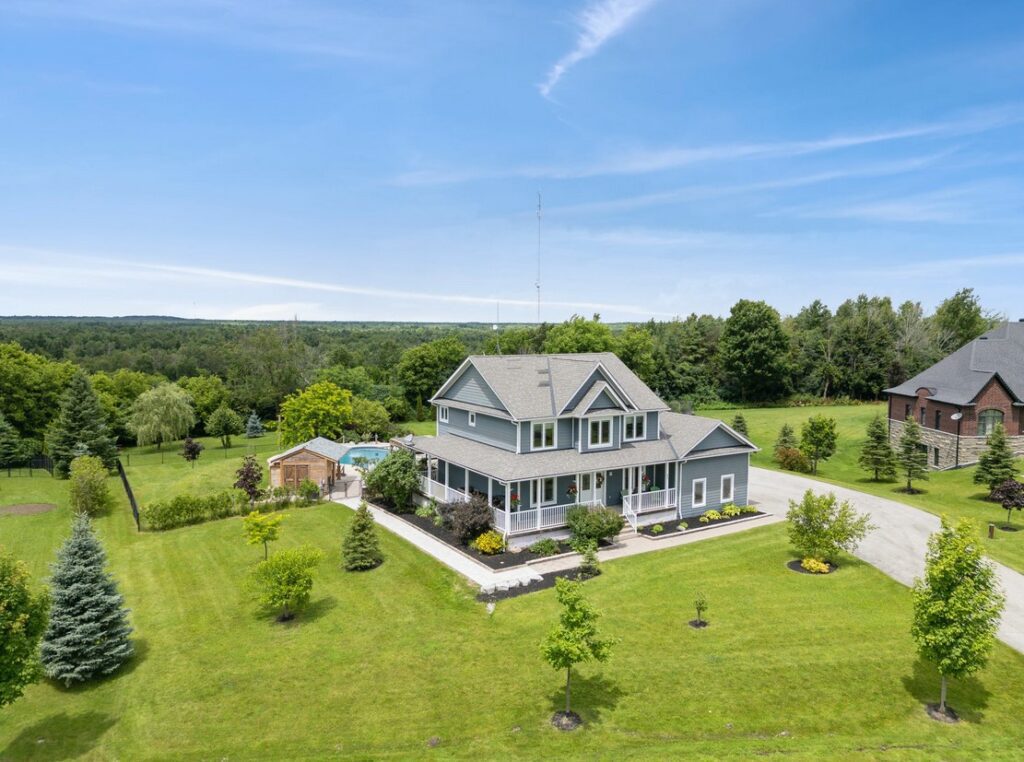
Welcome to 41 Mill Run Gate, an exceptional bungalow nestled on nearly 1 acre in one of Uxbridge’s most prestigious estate communities. Set well back from the road and accessed by a long private driveway, this impressive property offers the perfect blend of privacy, space, and convenience.

Backing onto open farmland with no neighbours behind, the setting is peaceful and picturesque while remaining just minutes from downtown Uxbridge, golf courses, trails, and everyday amenities.

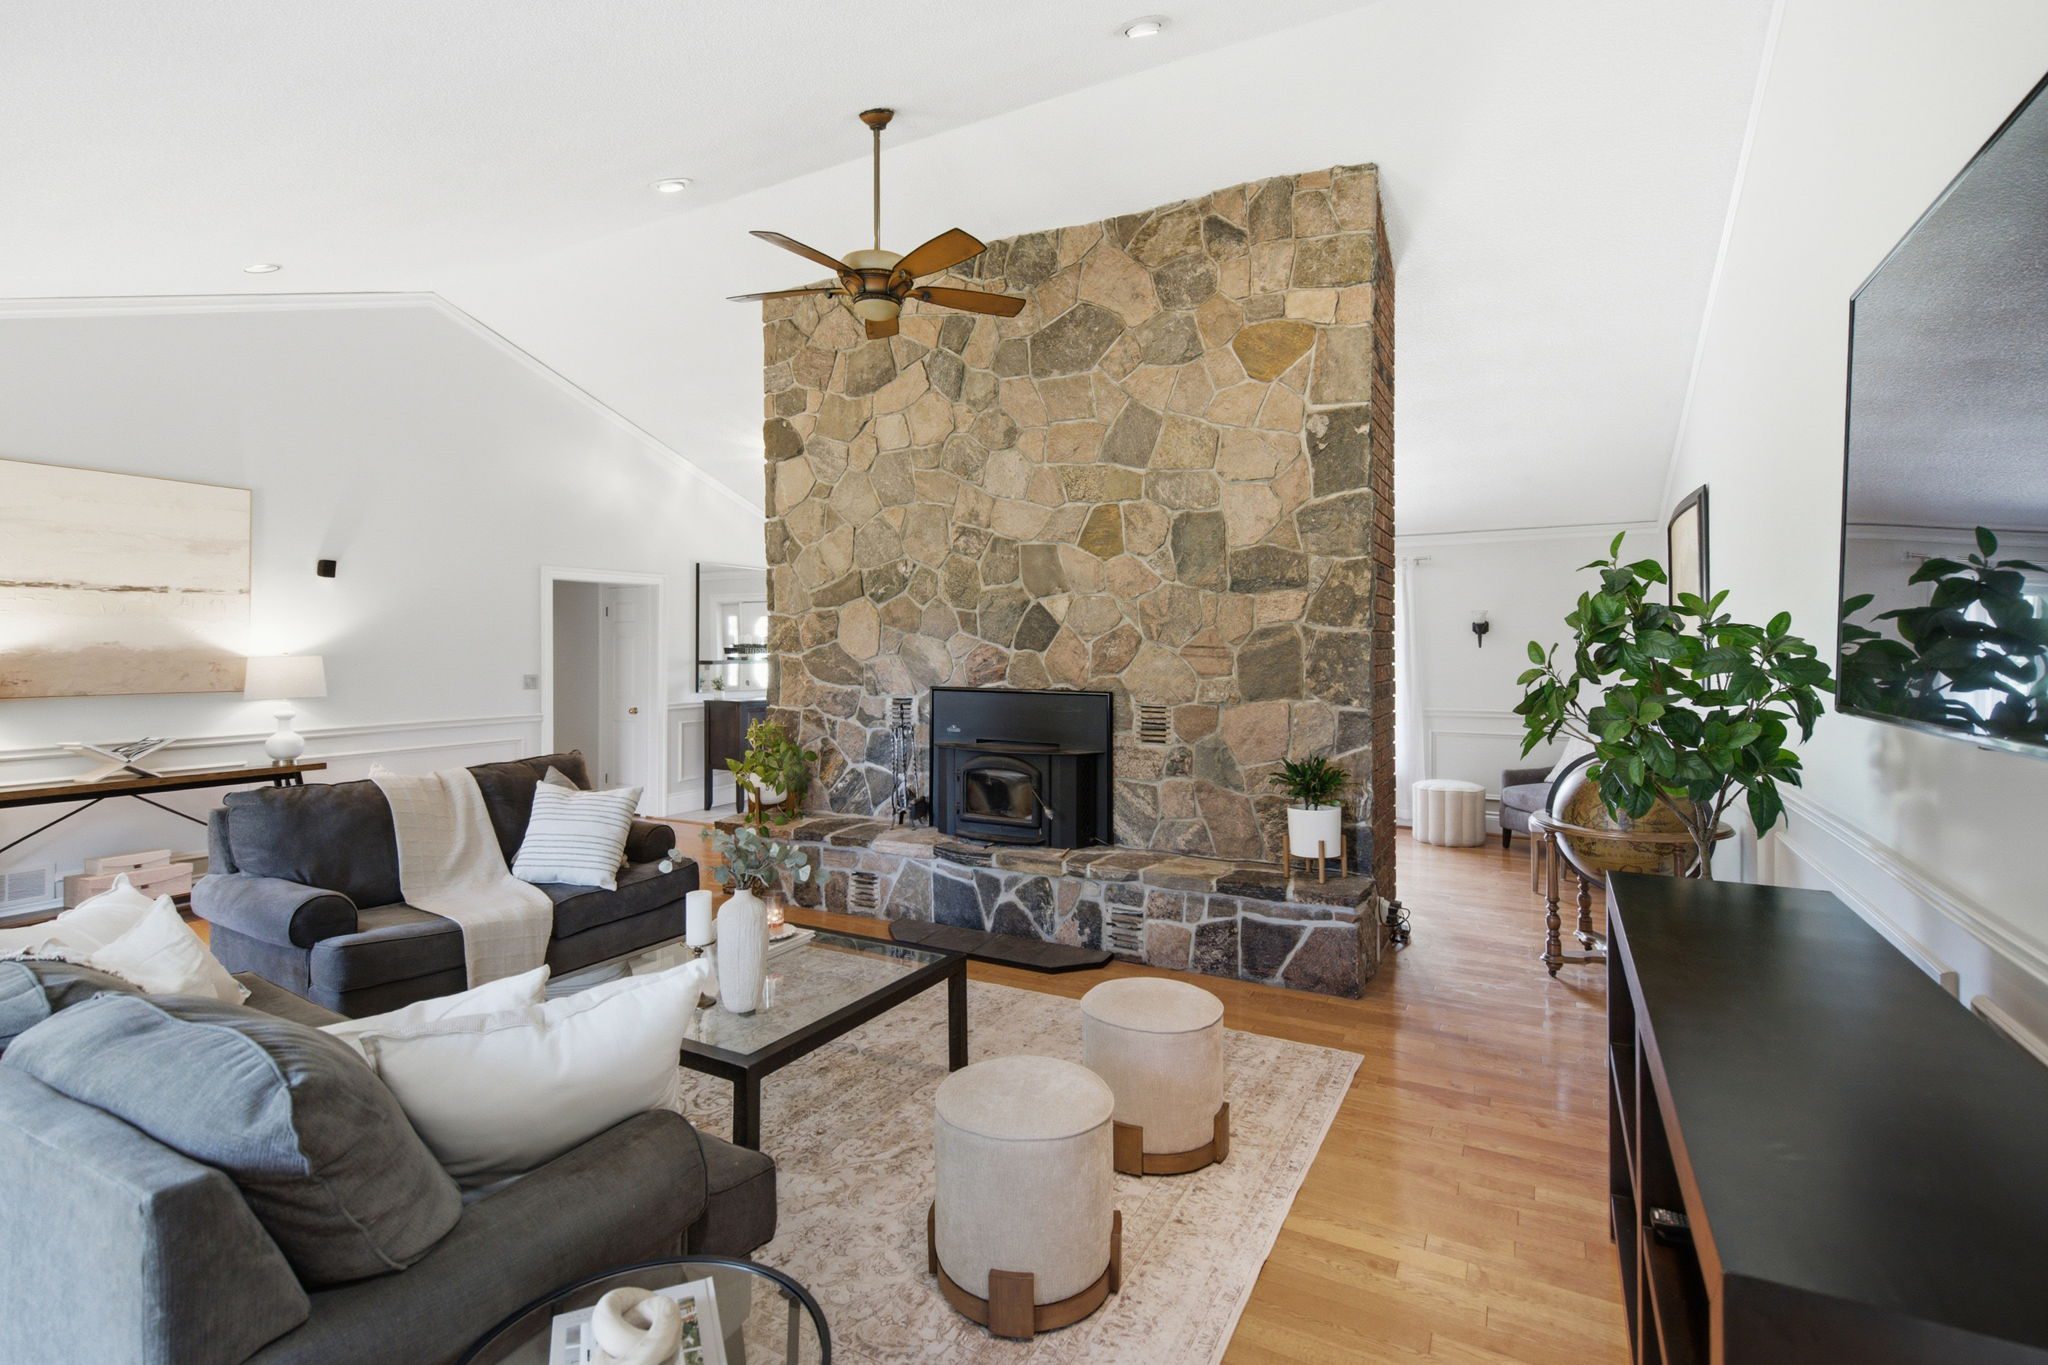
Inside, over 2,500 sq. ft. of thoughtfully designed main-floor living is highlighted by soaring 20-foot cathedral ceilings, a stunning floor-to-ceiling stone fireplace, and an abundance of natural light.

The functional layout features spacious principal rooms, a dedicated main-floor office, an eat-in kitchen with walkout to the backyard, and a private primary retreat complete with a dressing room and ensuite.

The fully finished lower level expands the living space with a separate entrance, 2 additional bedrooms, a full in-law suite, and flexible living areas ideal for extended family, guests, or multi-generational living.

Complete with 3+2 bedrooms, 4 bathrooms, and a 2/3-car garage, this is a rare opportunity to experience estate living in the highly sought-after Mill Run Gate community.

Let’s Start Talking

If you’re ready to start talking about buying your next home, I’m ready to listen. Start a conversation with me about buying today.

Start Buying

  • The Property

4+1 Bedrooms

4 Bathrooms

2410 SqFt

Freehold Townhouse

36' x 98' Lot Size

26 Howard Williams Crt

$1,369,000

Uxbridge

This listing has sold, to see something similar, please contact me.

  • This field is for validation purposes and should be left unchanged.

The Property

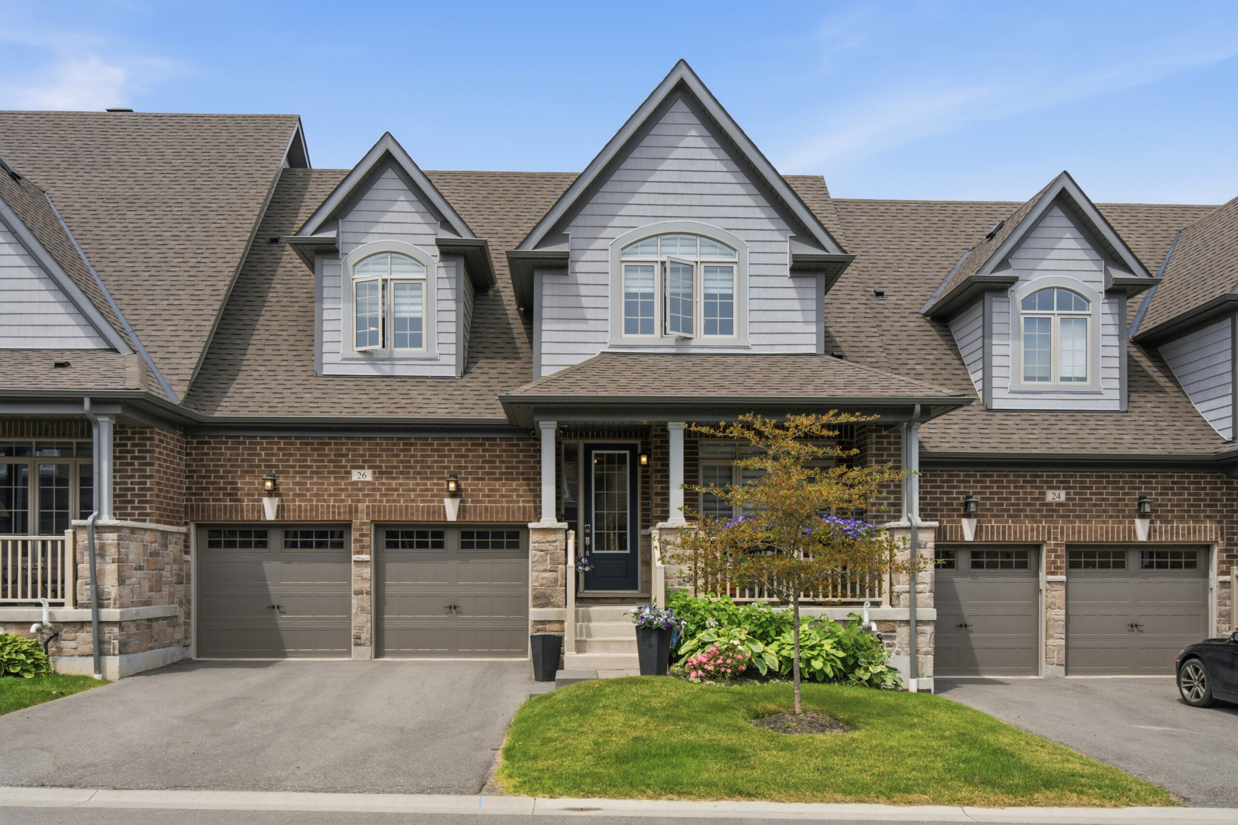
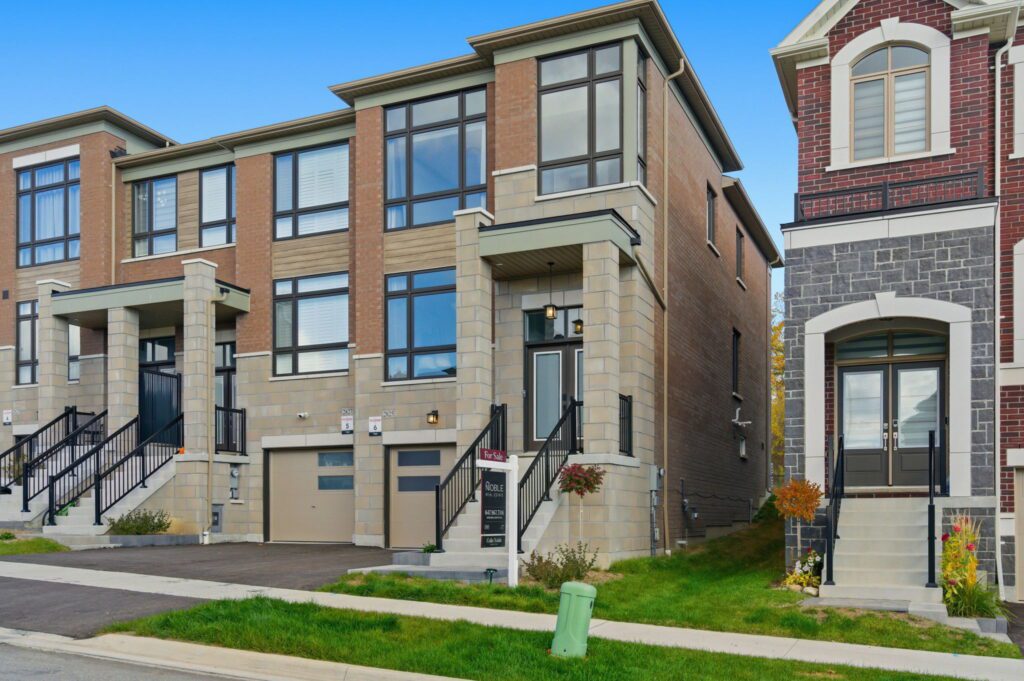
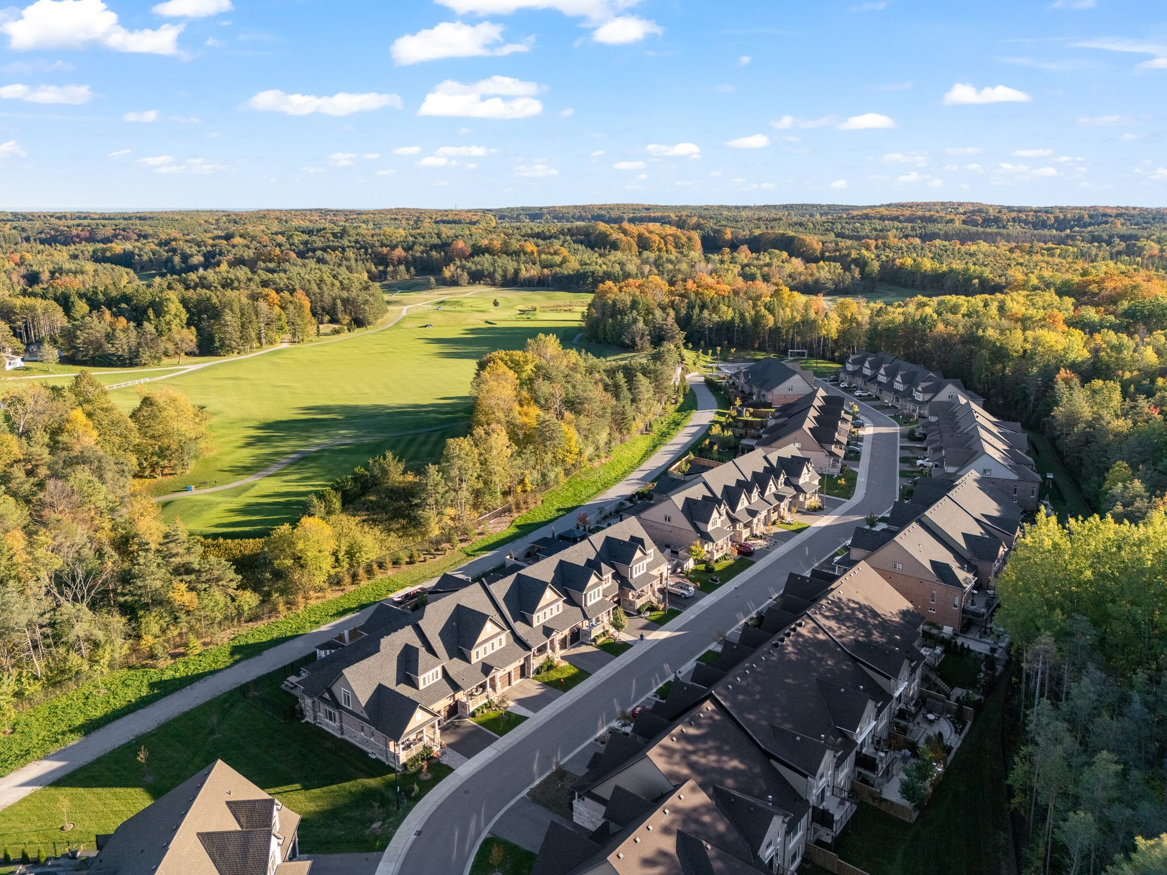
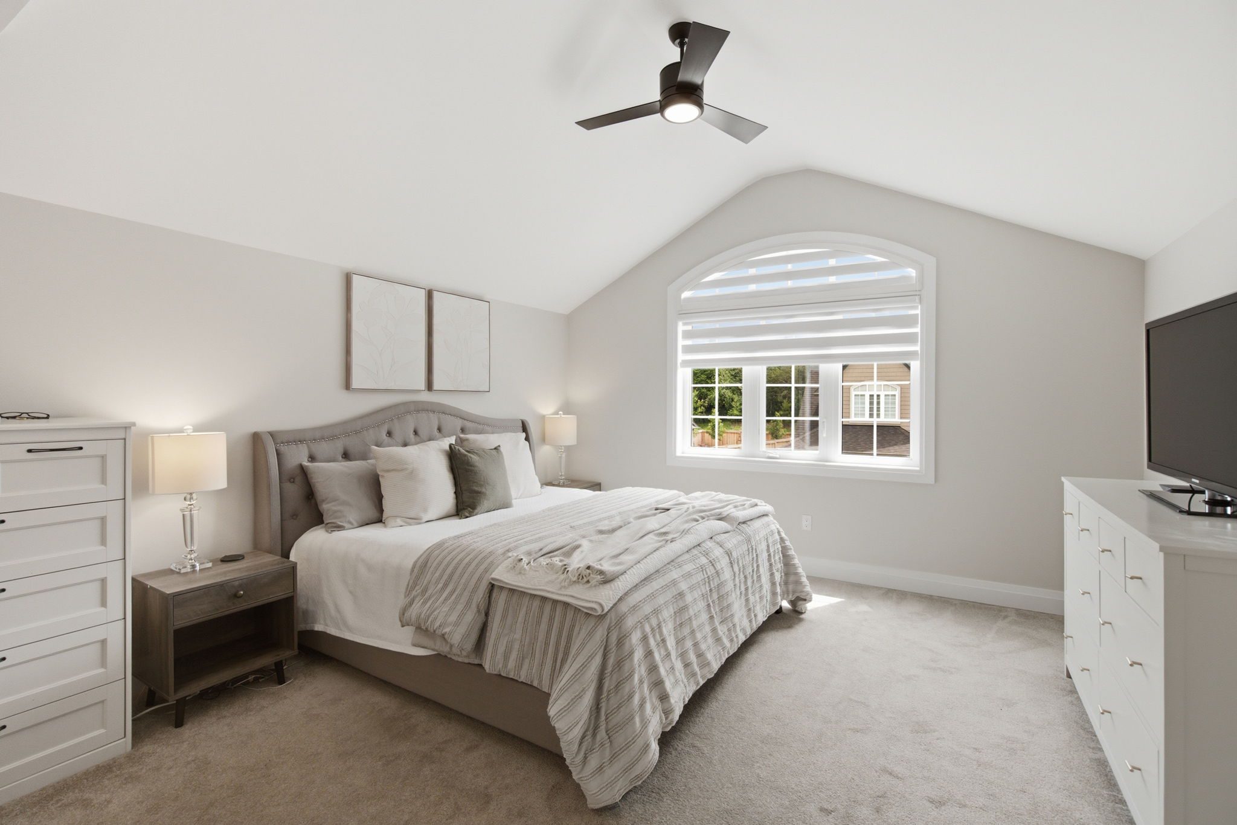
Welcome to luxury townhome living in Uxbridge’s prestigious Winding Trail community. Backing onto protected greenspace, this exceptional executive townhome offers 4+1 bedrooms, 4 bathrooms, and a thoughtfully customized floor plan designed to maximize both comfort and functionality.

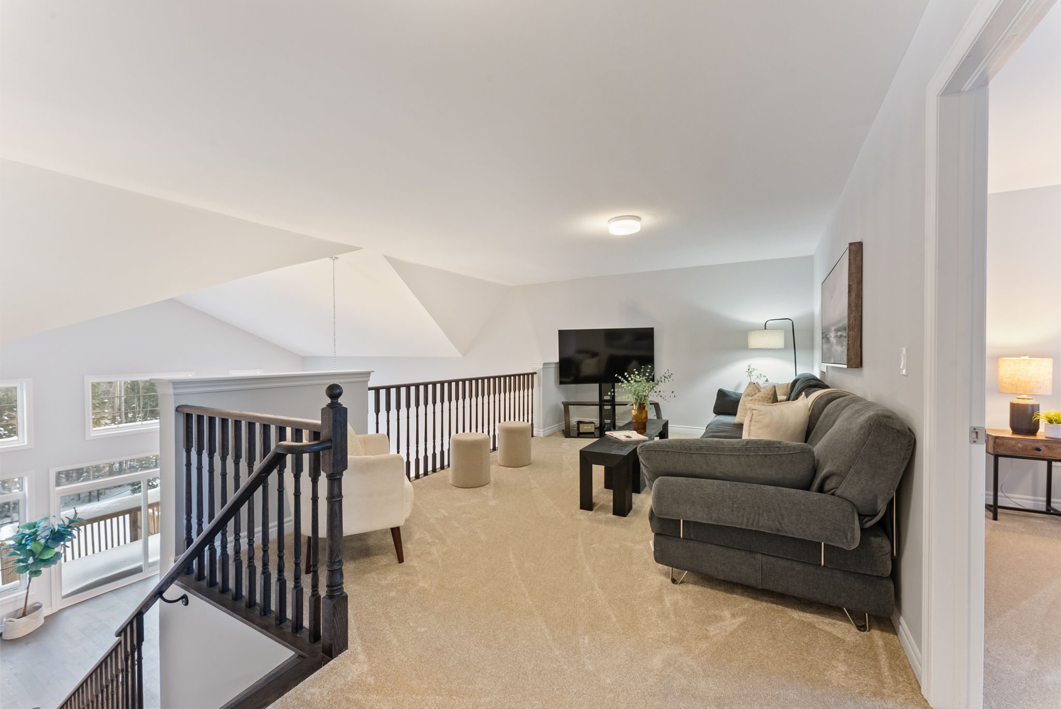
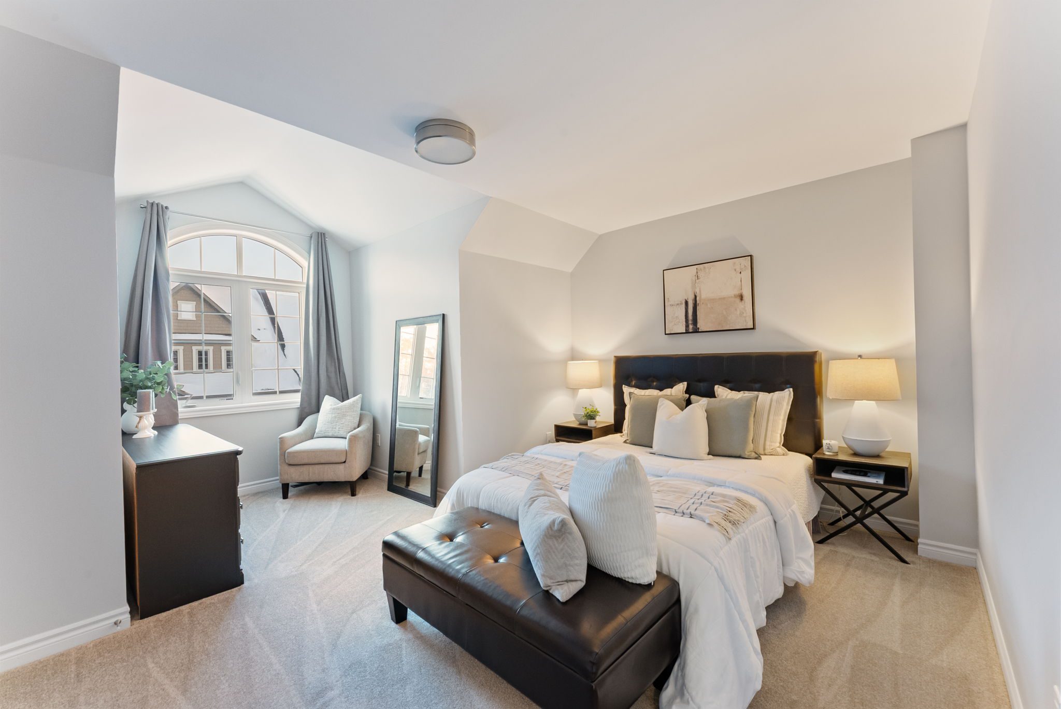
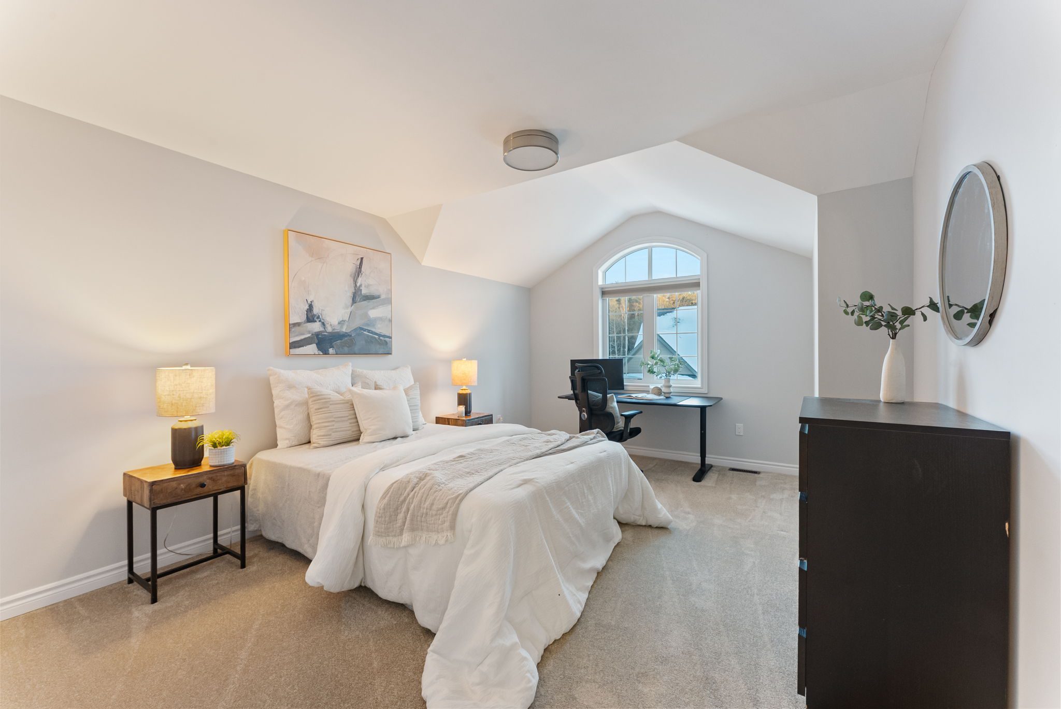

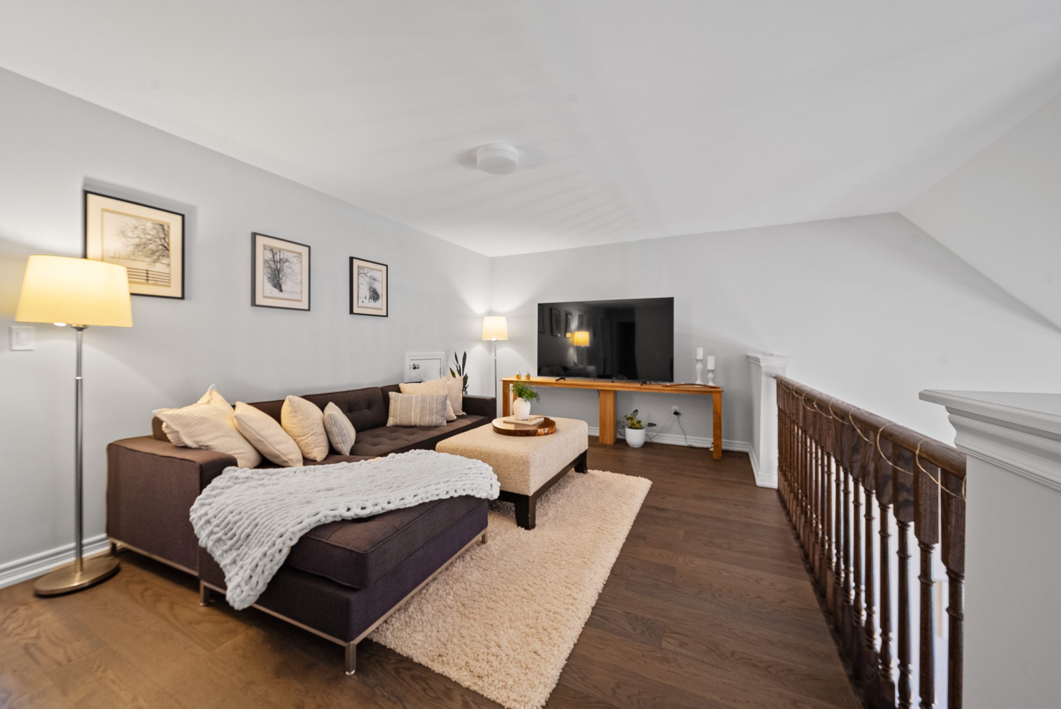
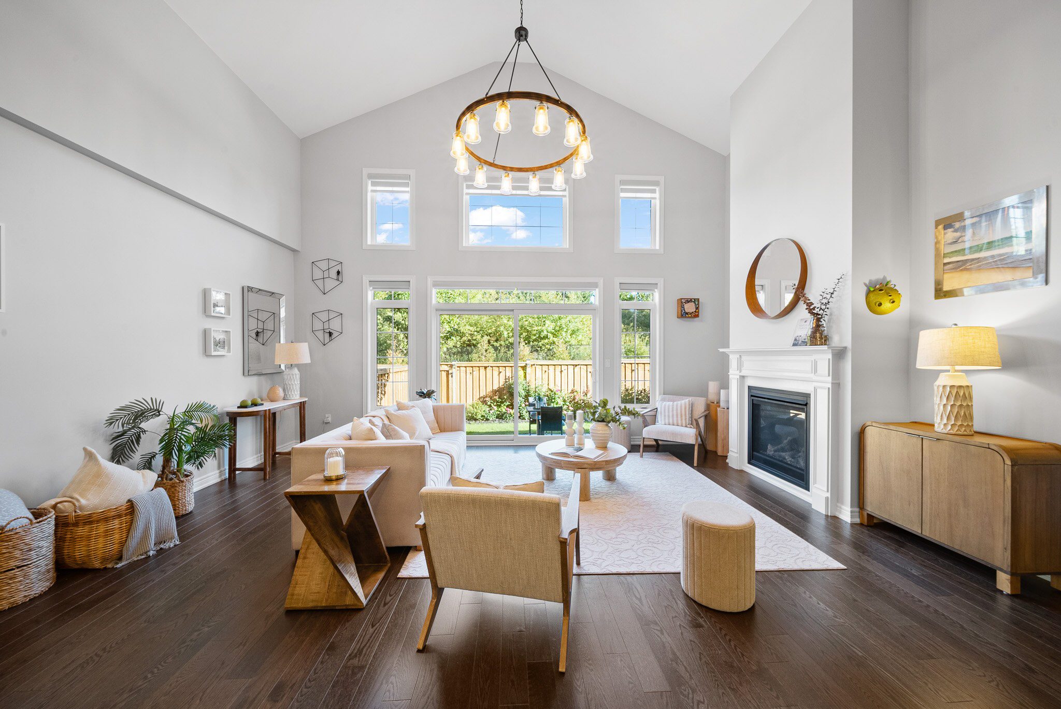
One of the home’s standout features is its rare dual-primary layout, with luxurious bedroom suites on both the main and second floors, each complete with a private ensuite, walk-in closet, and custom built-in organizers. The open-concept main floor is highlighted by soaring 20-foot cathedral ceilings, oversized windows, and peaceful views of the surrounding greenspace, while a converted second-floor loft provides the flexibility of an additional bedroom or private home office.

Loaded with premium upgrades, including motorized window coverings, pot lights throughout, custom closet systems, a custom deck, and a partially finished walk-out basement with a bathroom rough-in, this home has been thoughtfully designed inside and out.

Perfectly located beside Wooden Sticks Golf Club and the renowned Uxbridge Trail System, and just minutes from downtown Uxbridge, this is a rare opportunity to enjoy luxury, privacy, and a truly exceptional lifestyle.
Let’s Start Talking

If you’re ready to start talking about buying your next home, I’m ready to listen. Start a conversation with me about buying today.

Start Buying

  • The Property

3 Bedrooms

3 Bathrooms

2,410 SQFT SqFt

Bungaloft Townhome

36 FT x 98 FT Lot Size

6 Howard Williams CRT

$1,228,000

Uxbridge

This listing has sold, to see something similar, please contact me.
  • This field is for validation purposes and should be left unchanged.
The Property

Winding Trail Luxury | Backing Onto Protected Greenspace

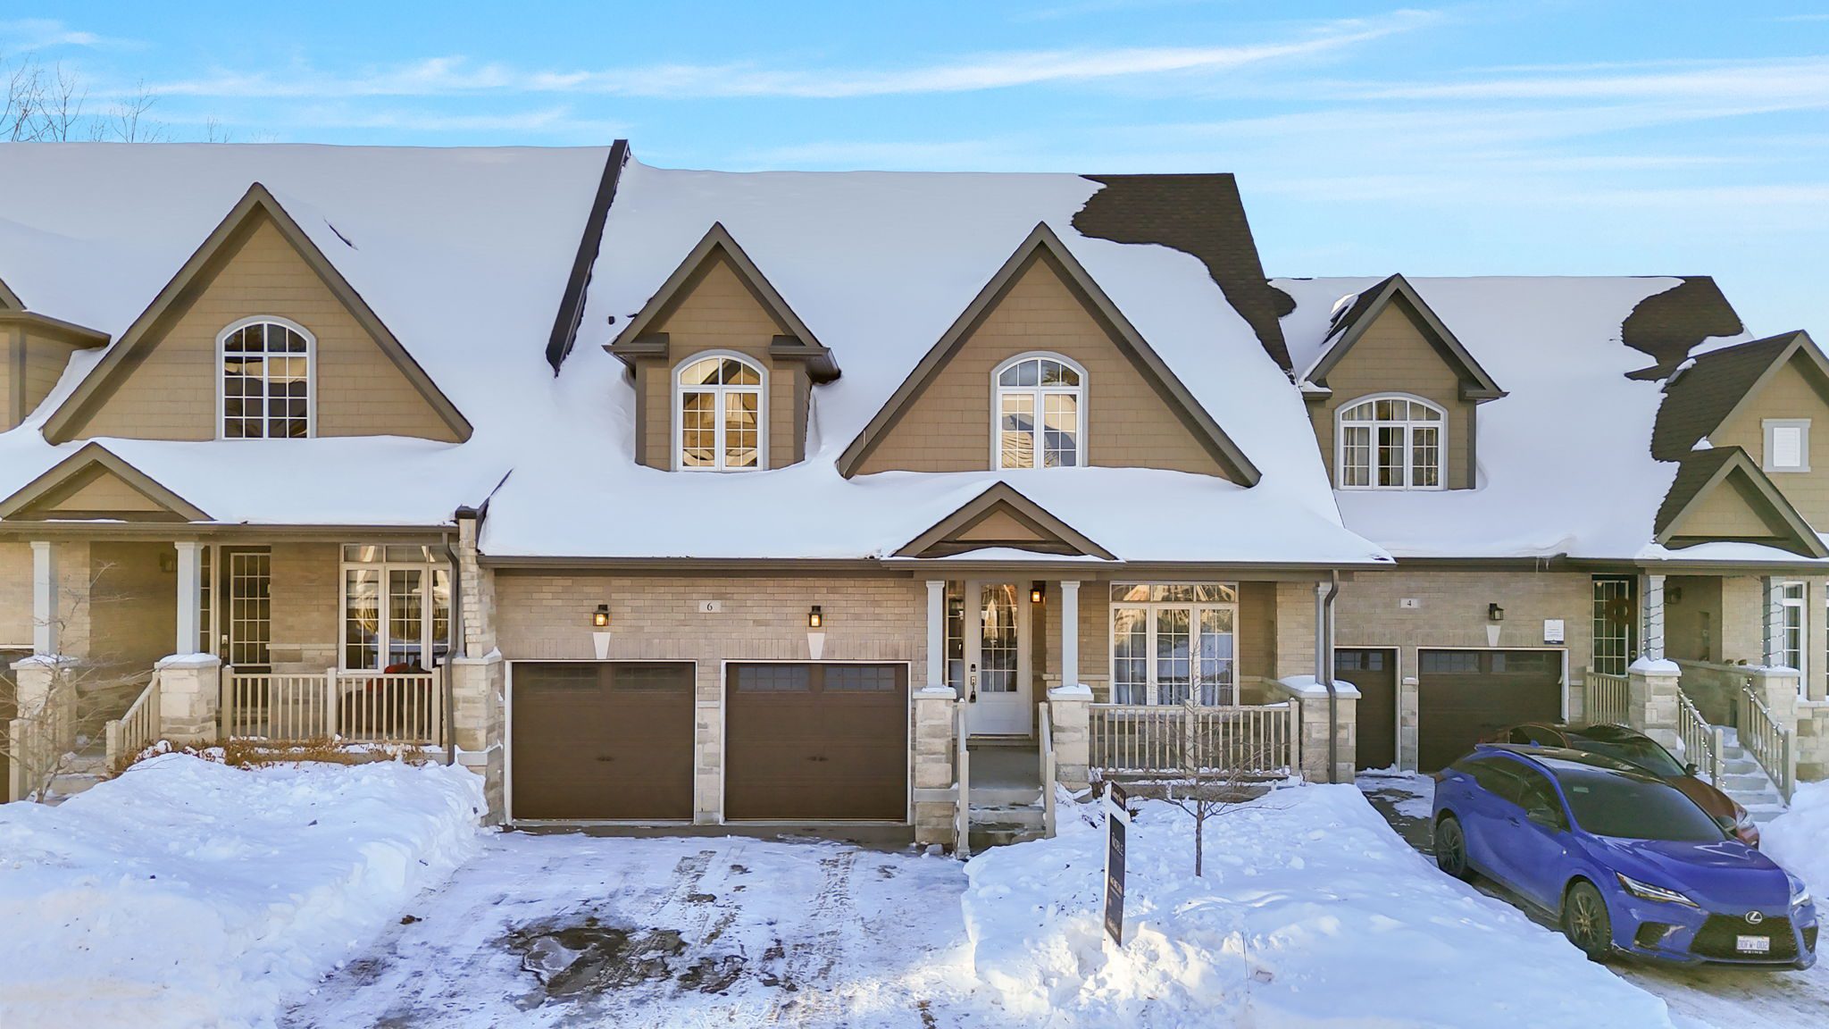
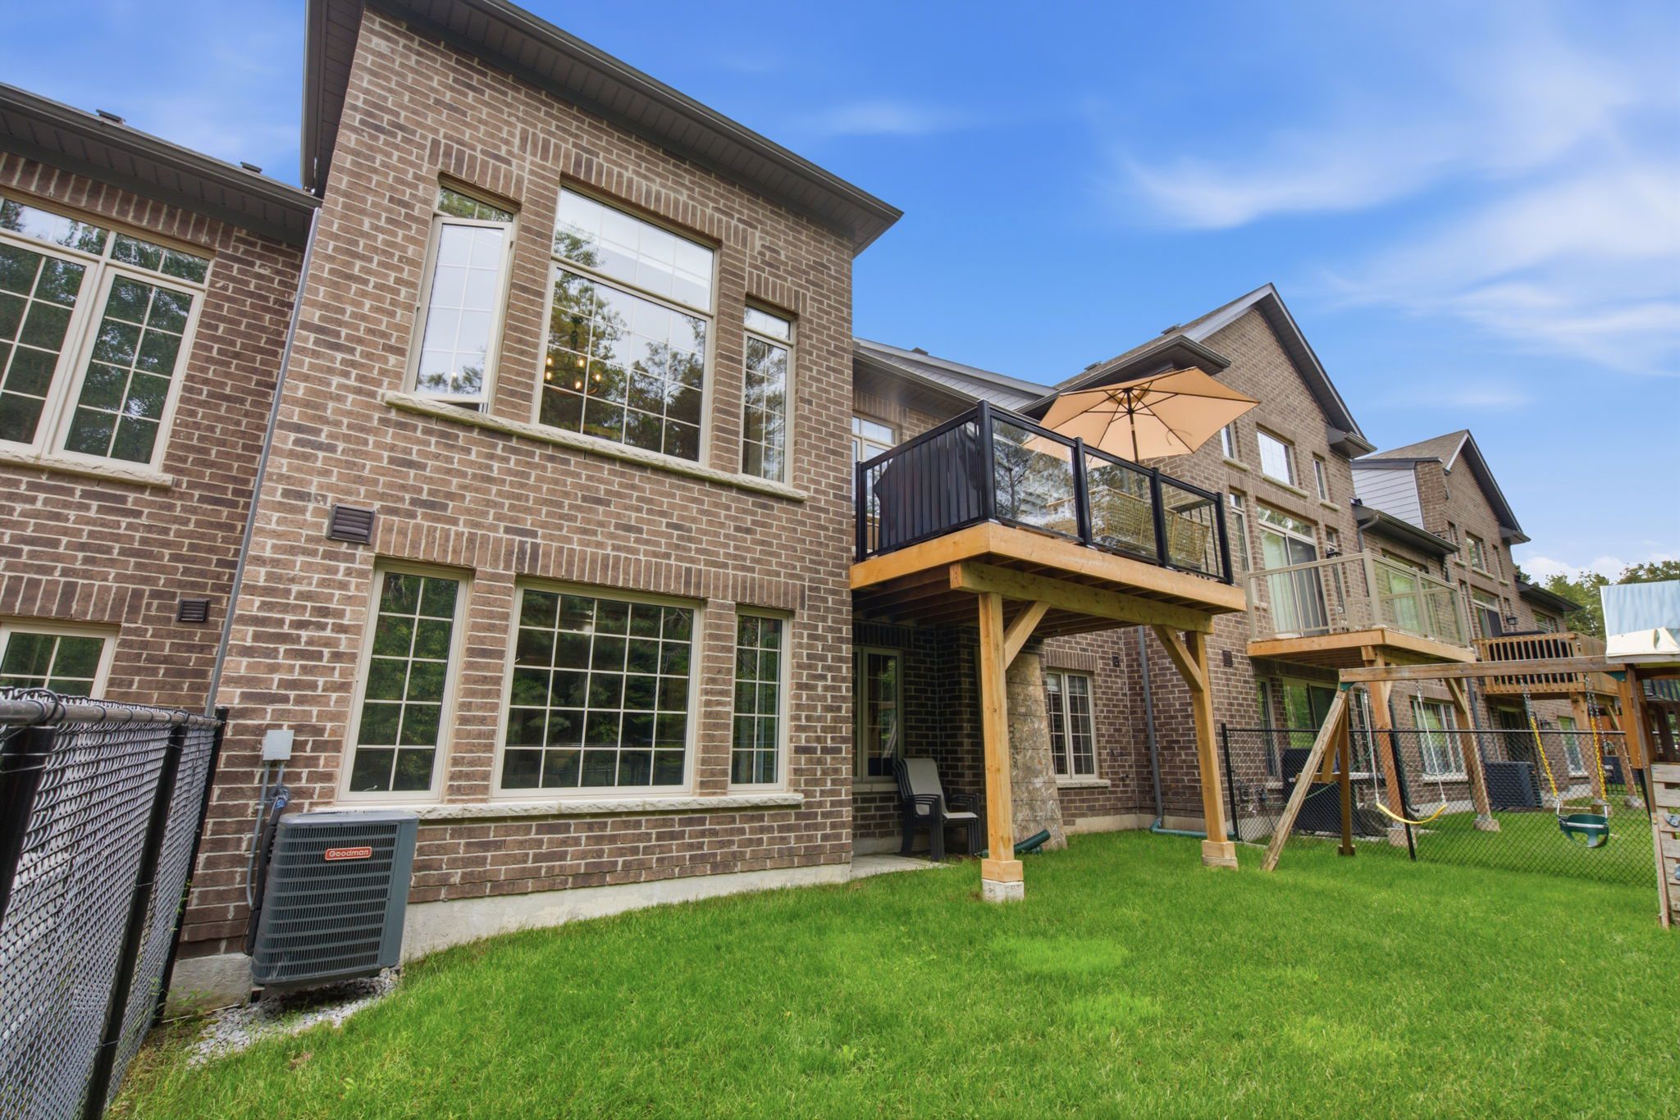
Welcome to an exceptional bungaloft in the prestigious Winding Trail community — where refined living meets one of the most convenient locations in Uxbridge. Backing onto protected greenspace and neighbouring the renowned Wooden Sticks Golf Course, this home offers privacy, elegance, and effortless access to everything that makes this town special.


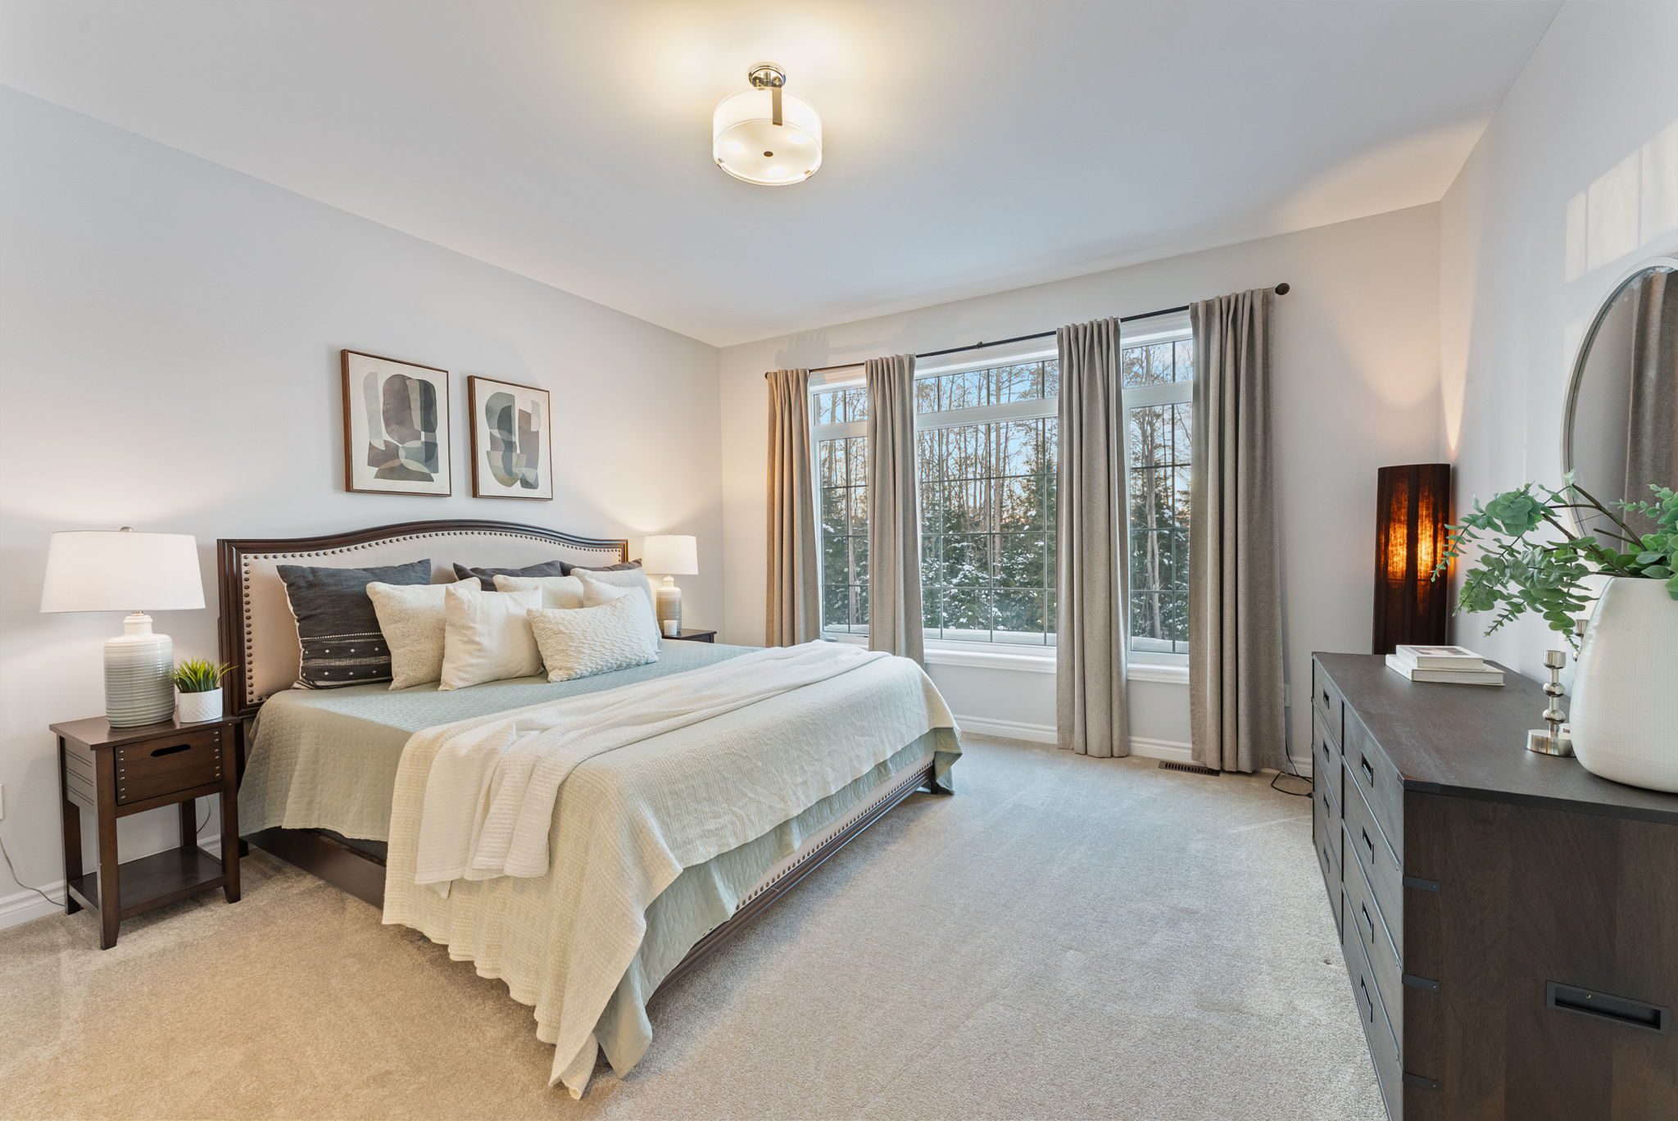
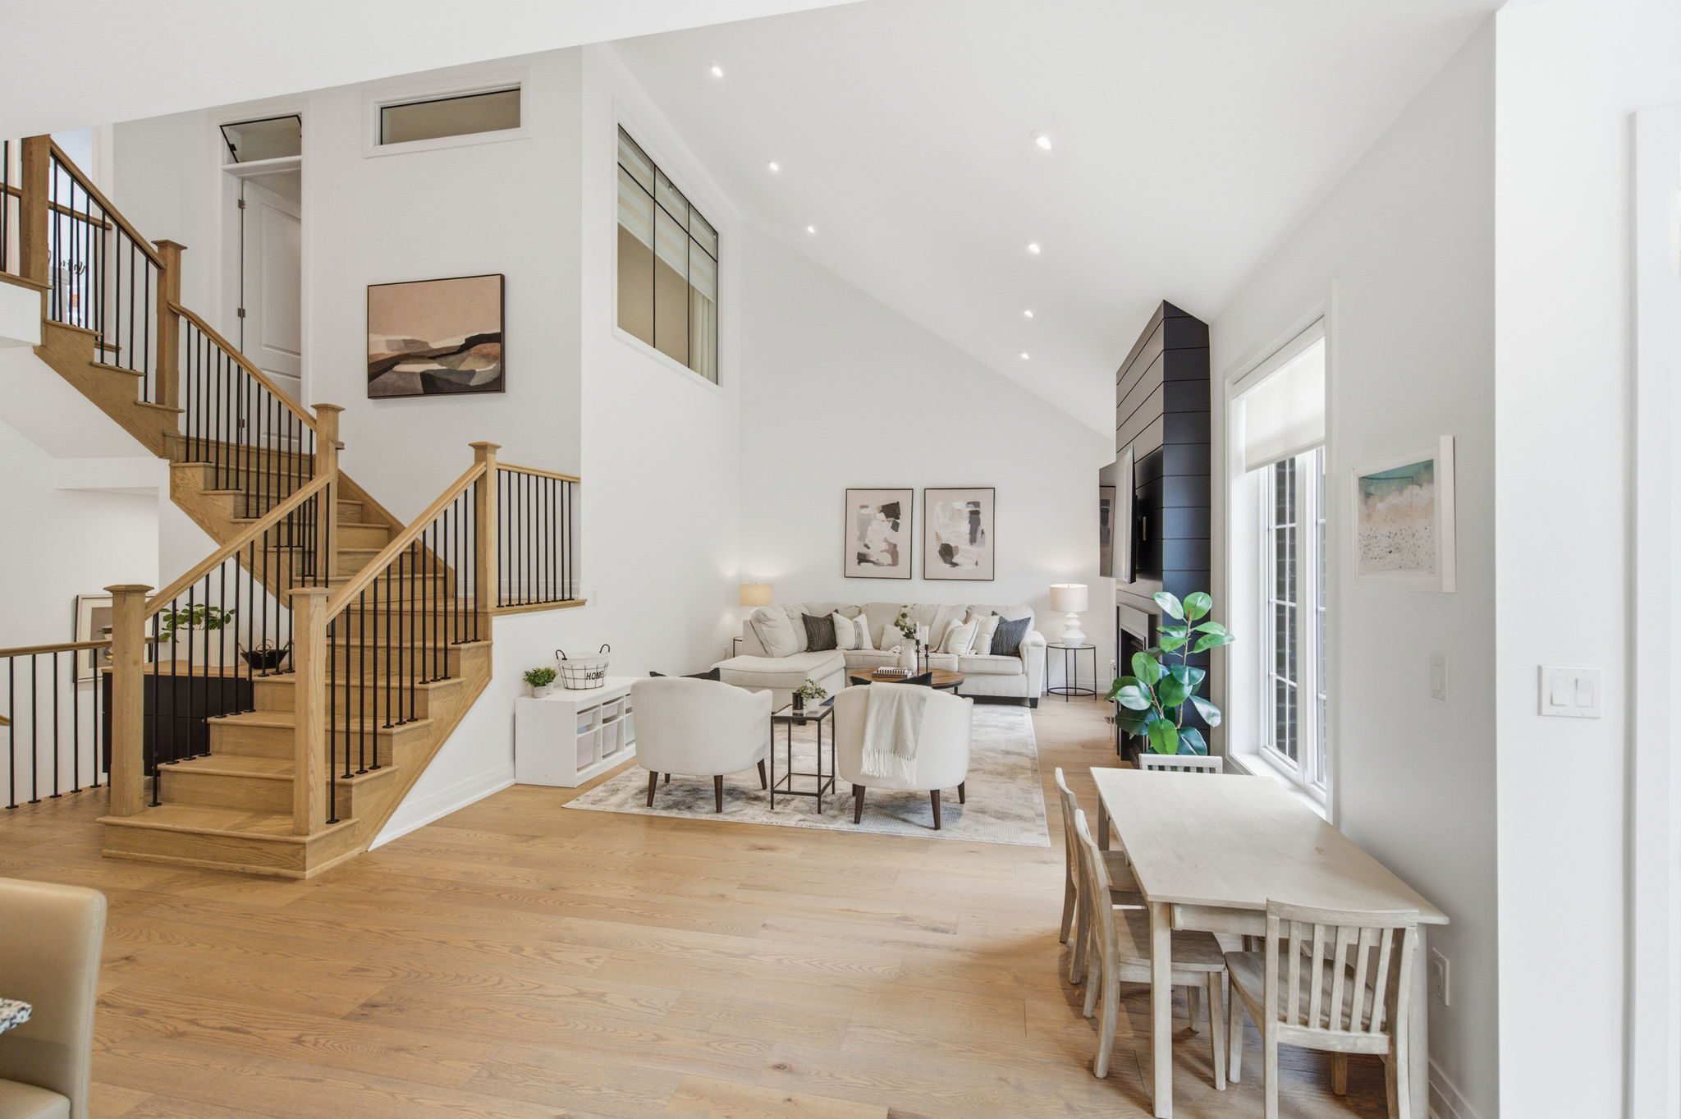
Inside, the soaring 20-foot cathedral ceiling in the great room creates an immediate sense of scale and light, anchoring the open-concept main floor. The luxury kitchen is thoughtfully designed with stainless steel appliances, a walk-in pantry, and generous prep space — ideal for entertaining or quiet evenings at home. The main-floor primary retreat is both spacious and serene, complete with a spa-inspired ensuite and dual walk-in closets, while a dedicated office allows for seamless work-from-home living.

Upstairs, the loft provides flexible additional living space for guests or a media retreat. The unfinished walk-out basement presents a rare opportunity to design and expand to suit your lifestyle, all while preserving tranquil views of the protected natural backdrop.

With a two-car attached garage and just a five-minute walk to downtown shops, restaurants, and amenities, this is a home that delivers both luxury and lifestyle in equal measure.

Let’s Start Talking

If you’re ready to start talking about buying your next home, I’m ready to listen. Start a conversation with me about buying today.

Start Buying

  • The Property

3 Bedrooms

4 Bathrooms

2,200 + SQFT SqFt

Detached 2-Storey

$8,843 / 2025 Taxes/Year

42 FT x 104 FT Lot Size

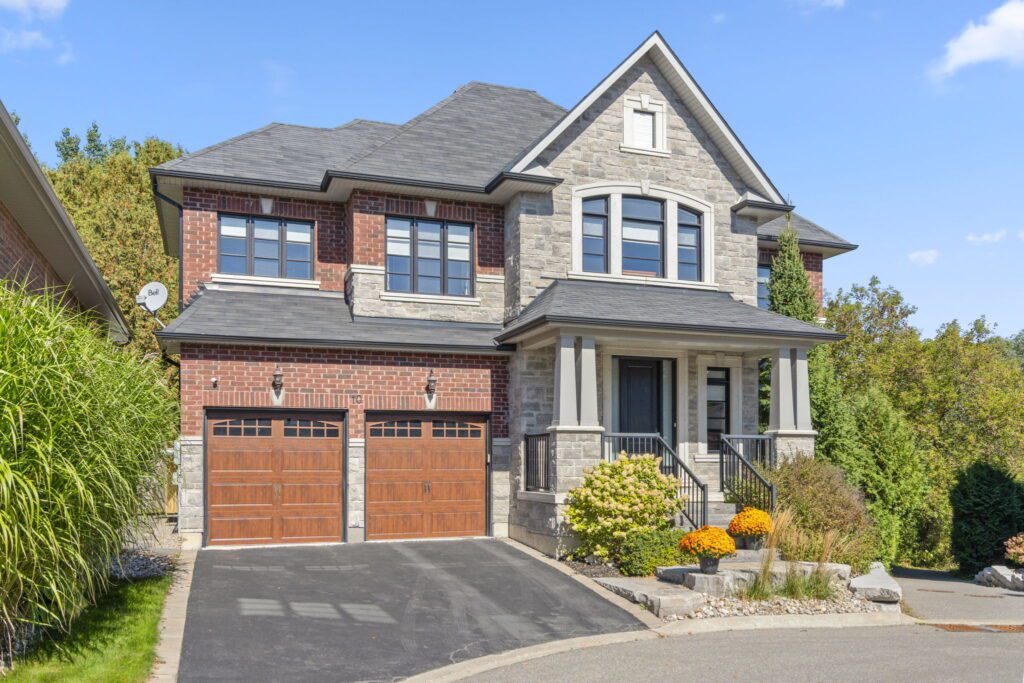
10 Os James Hunt Crt

$1,298,000

Uxbridge

This listing has sold, to see something similar, please contact me.

  • This field is for validation purposes and should be left unchanged.

The Property

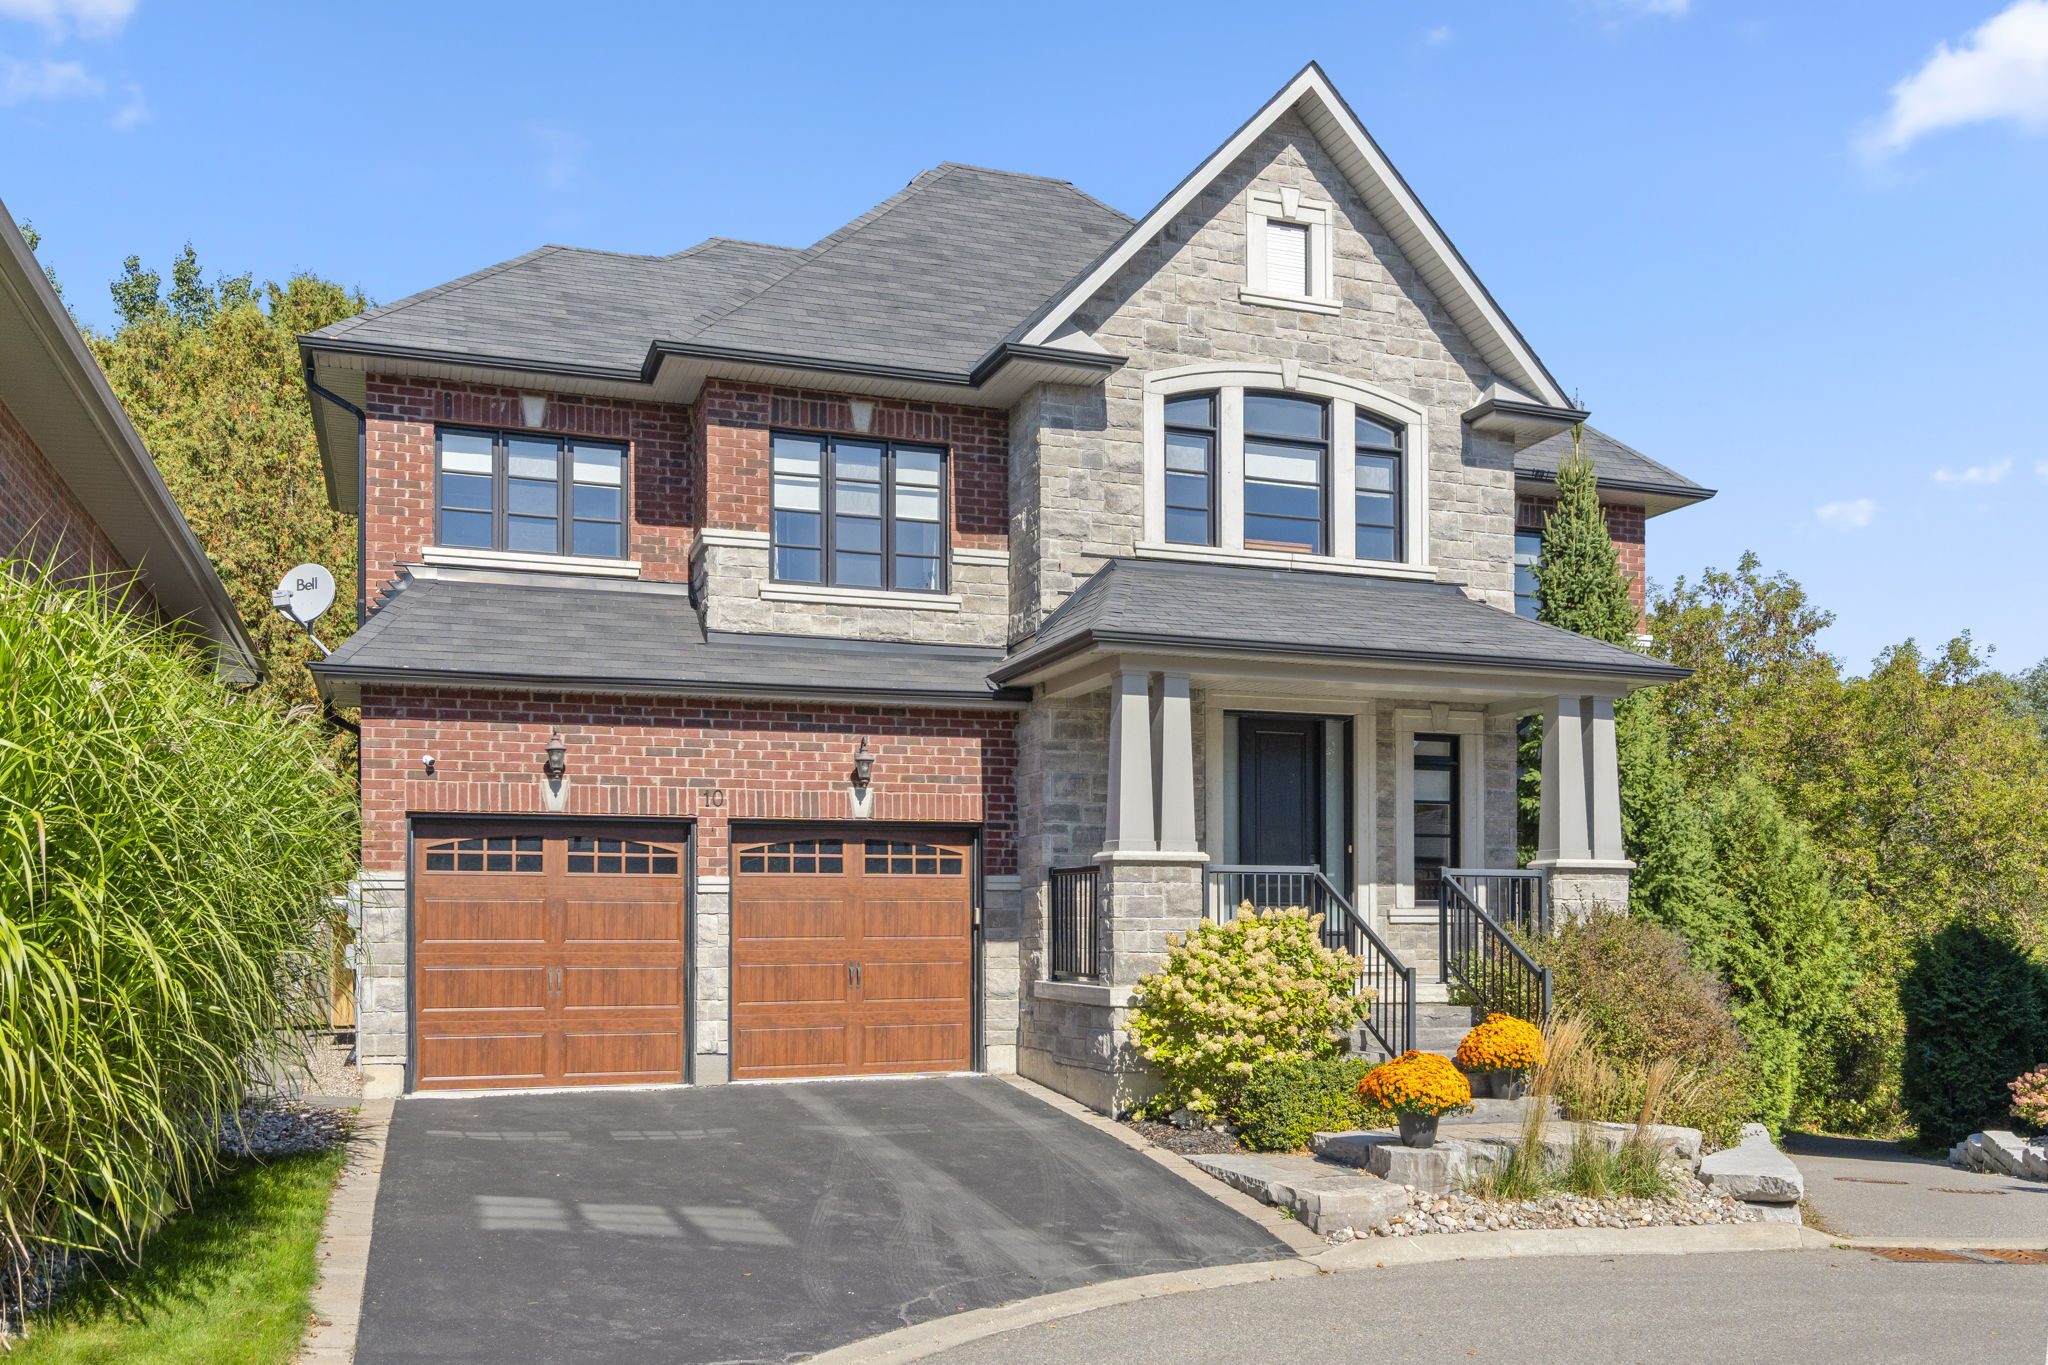
Tucked away at the end of a prestigious court, this exceptional home sits on an extra wide lot backing onto a private ravine, just steps from Uxbridge’s famous trails. Offering rare privacy, open space, and beautiful natural surroundings, it stands out as one of the most desirable locations in the neighbourhood.


Inside, the open concept main floor is filled with natural light and showcases 9 foot ceilings, a beautifully finished kitchen with stone countertops, and an inviting family room anchored by a stunning stone fireplace. Thoughtfully designed for both everyday living and entertaining, the space flows effortlessly throughout.

Upstairs features three generously sized bedrooms, including a private primary retreat with a spa inspired ensuite complete with a soaker tub, glass enclosed shower, and double vanity. The convenience of second floor laundry enhances the home’s highly functional layout.

The finished walk out basement provides additional versatile living space with direct access to the backyard. An oversized deck overlooking mature trees, a custom shed, and an attached two car garage complete this incredible offering, all just minutes from the charm and amenities of downtown Uxbridge.

**POTL Fee $268/month: Includes street snow removal, garbage and recycling pick up.

Let’s Start Talking

If you’re ready to start talking about buying your next home, I’m ready to listen. Start a conversation with me about buying today.

Start Buying

  • The Property

3 Bedrooms

3 Bathrooms

2,500 + SQFT SqFt

Detached

$8,967 / 2025 Taxes/Year

120 FT x 197 FT Lot Size

3 Mill Run Gate

$1,390,000

Uxbridge

This listing has sold, to see something similar, please contact me.

  • This field is for validation purposes and should be left unchanged.

The Property

Nestled in the prestigious Mill Run Gate community beside Mill Run Golf Course, this charming home offers a rare opportunity to enjoy space, privacy, and the peaceful lifestyle that makes Uxbridge so special. Set on a beautiful half-acre mature lot, the property is surrounded by trees and features a large deck overlooking the expansive backyard—perfect for entertaining or relaxing in nature.

Inside, the home blends warmth and character with functional family living. A custom kitchen with quartz countertops and stainless steel appliances anchors the main living spaces, while large windows fill the home with natural light. Unique features like the wood-burning sauna and hot tub create a private retreat rarely found in residential properties.

Located just minutes from historic downtown Uxbridge, parks, trails, and golf, this home offers the perfect balance of country charm and everyday convenience.

Let’s Start Talking

If you’re ready to start talking about buying your next home, I’m ready to listen. Start a conversation with me about buying today.

Start Buying

  • The Property

3 Bedrooms

4 Bathrooms

1,200 + SQFT SqFt

Backsplit Bungalow

$6,452 / 2025 Taxes/Year

71 FT x 160 FT Lot Size

This listing has sold, to see something similar, please contact me.

  • This field is for validation purposes and should be left unchanged.

The Property

A rare opportunity in the heart of Uxbridge’s sought-after Wooden Sticks Estates community. Situated on an expansive 70 x 160 ft lot, this property offers incredible potential just steps from Elgin Park and a short walk to historic Uxbridge Main Street.

The existing 4-bedroom, 2-bathroom backsplit bungalow provides a functional layout and the perfect starting point for those looking to renovate, refresh, or reimagine the space. Alternatively, the generous lot offers the opportunity to design and build your custom dream home in one of Uxbridge’s most desirable neighbourhoods.

Estate sale – property being sold as is, where is, with no representations or warranties.

Let’s Start Talking

If you’re ready to start talking about buying your next home, I’m ready to listen. Start a conversation with me about buying today.

Start Buying

  • The Property

3+1 Bedrooms

4 Bathrooms

2,400+ SQFT SqFt

Freehold End-Unit Townhome

50 FT x 100 FT Lot Size

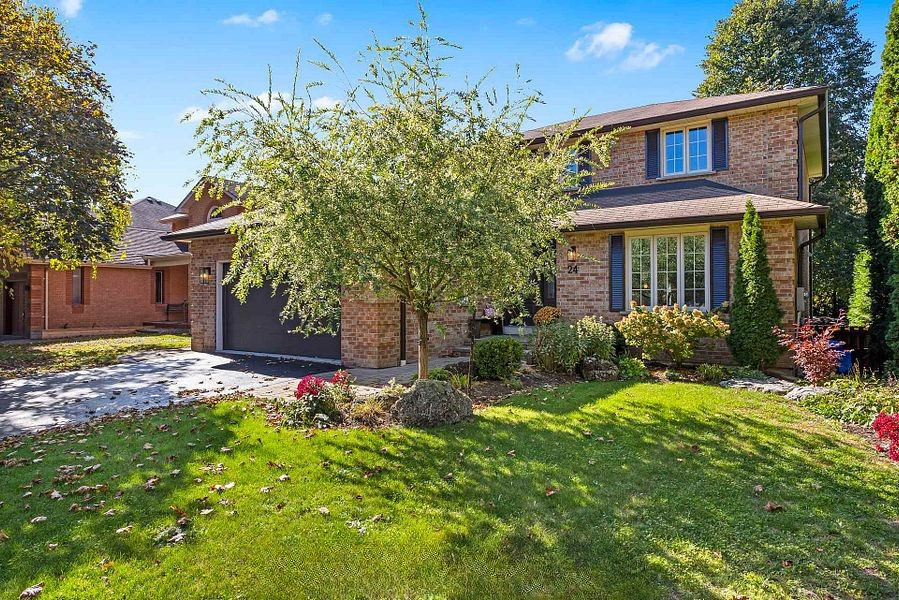
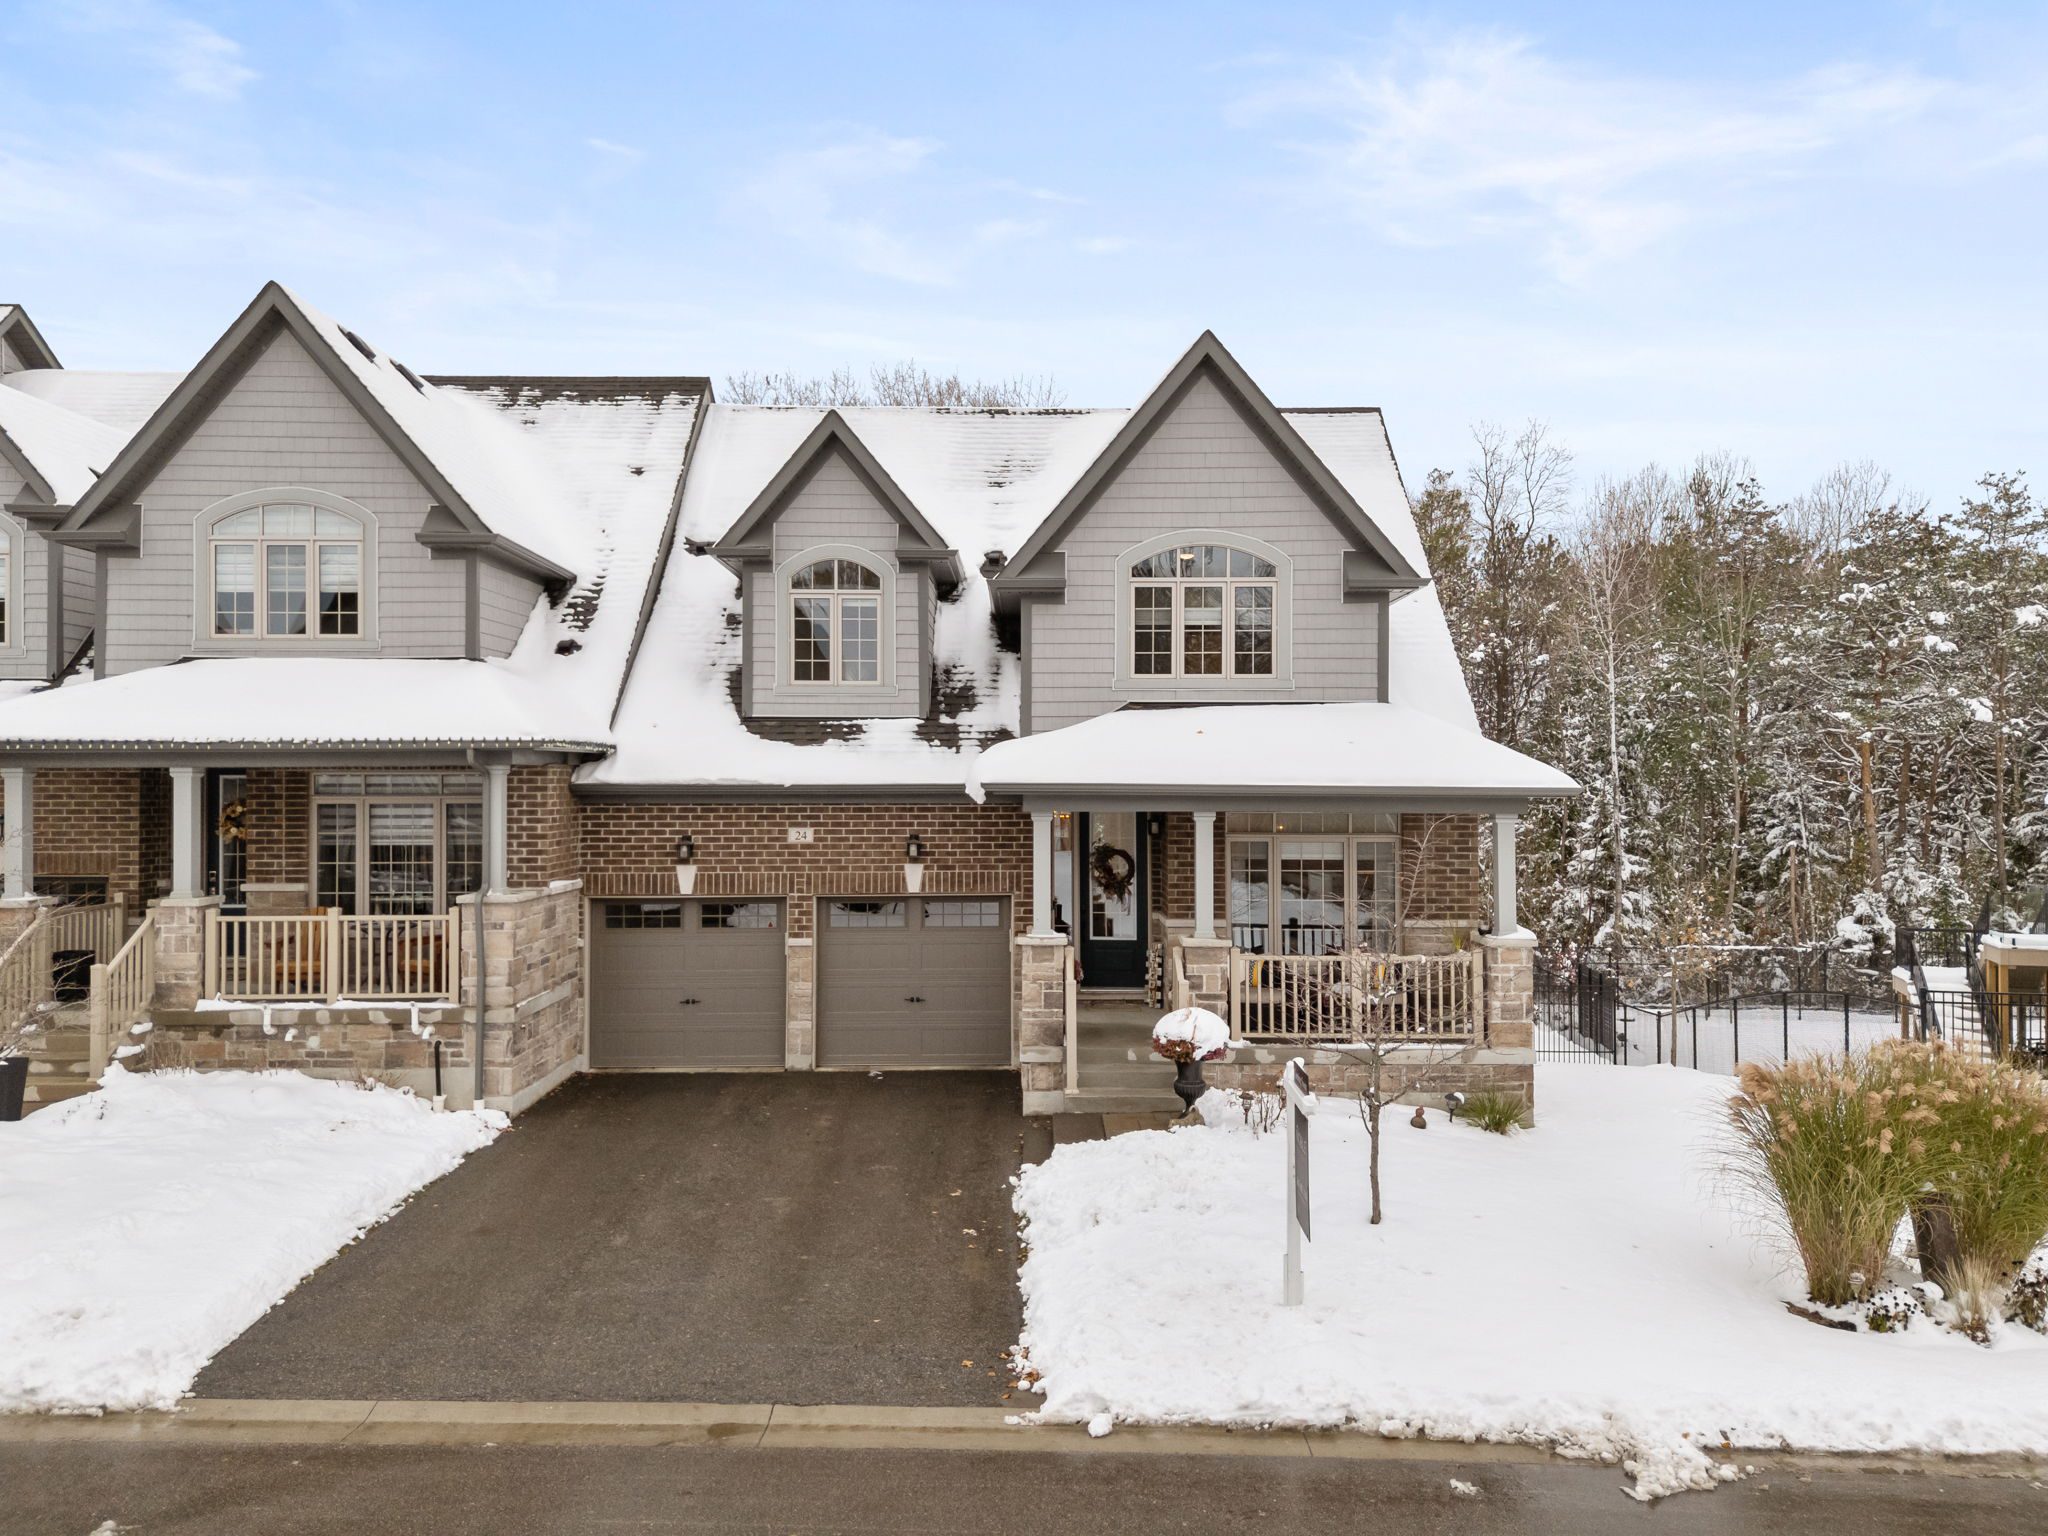
24 Howard Williams CRT

$1,700,000

Uxbridge

This listing has sold, to see something similar, please contact me.

  • This field is for validation purposes and should be left unchanged.

The Property

Exceptional Luxury Living in the Heart of Uxbridge

Welcome to Winding Trail—one of Uxbridge’s most desirable enclaves—where refined design, low-maintenance living, and an unbeatable location come together. This one-of-a-kind end-unit bungalow townhome has been fully updated and features a customized floor plan unlike any other on the street. Whether you’re downsizing or searching for the perfect turnkey home in Uxbridge’s best location, this property delivers on every level.


From the moment you step inside, you’ll be struck by the soaring 20-foot cathedral ceilings, abundant natural light, and the elevated finishes that define the main floor. The gourmet custom kitchen—complete with a large island, coffee bar, and ravine views—anchors the open-concept space and sets the tone for luxury living.

The main level includes a flexible primary bedroom (currently a sitting room/office), a spacious mudroom, and main floor laundry with direct access to the two-car garage. Upstairs, the inviting loft offers two generous bedrooms: a second primary suite with a five-piece ensuite, and another bedroom with an office nook and private bath.

The fully finished walkout basement adds incredible living space with full-size windows and doors, a bright recreation room with dry bar, an additional bedroom and bath, and ample storage. With over 2,400 sq. ft. of beautifully finished space, this home blends function, elegance, and total comfort.

Backing onto a peaceful ravine and steps from Wooden Sticks Golf Course, this is luxury living in Uxbridge at its finest. Homes like this rarely come to market—don’t miss it.

Let’s Start Talking

If you’re ready to start talking about buying your next home, I’m ready to listen. Start a conversation with me about buying today.

Start Buying

  • The Property

3+1 Bedrooms

3 Bathrooms

1,900+ SQFT SqFt

Detached

$5,616 Taxes/Year

32 FT x 103 FT Lot Size

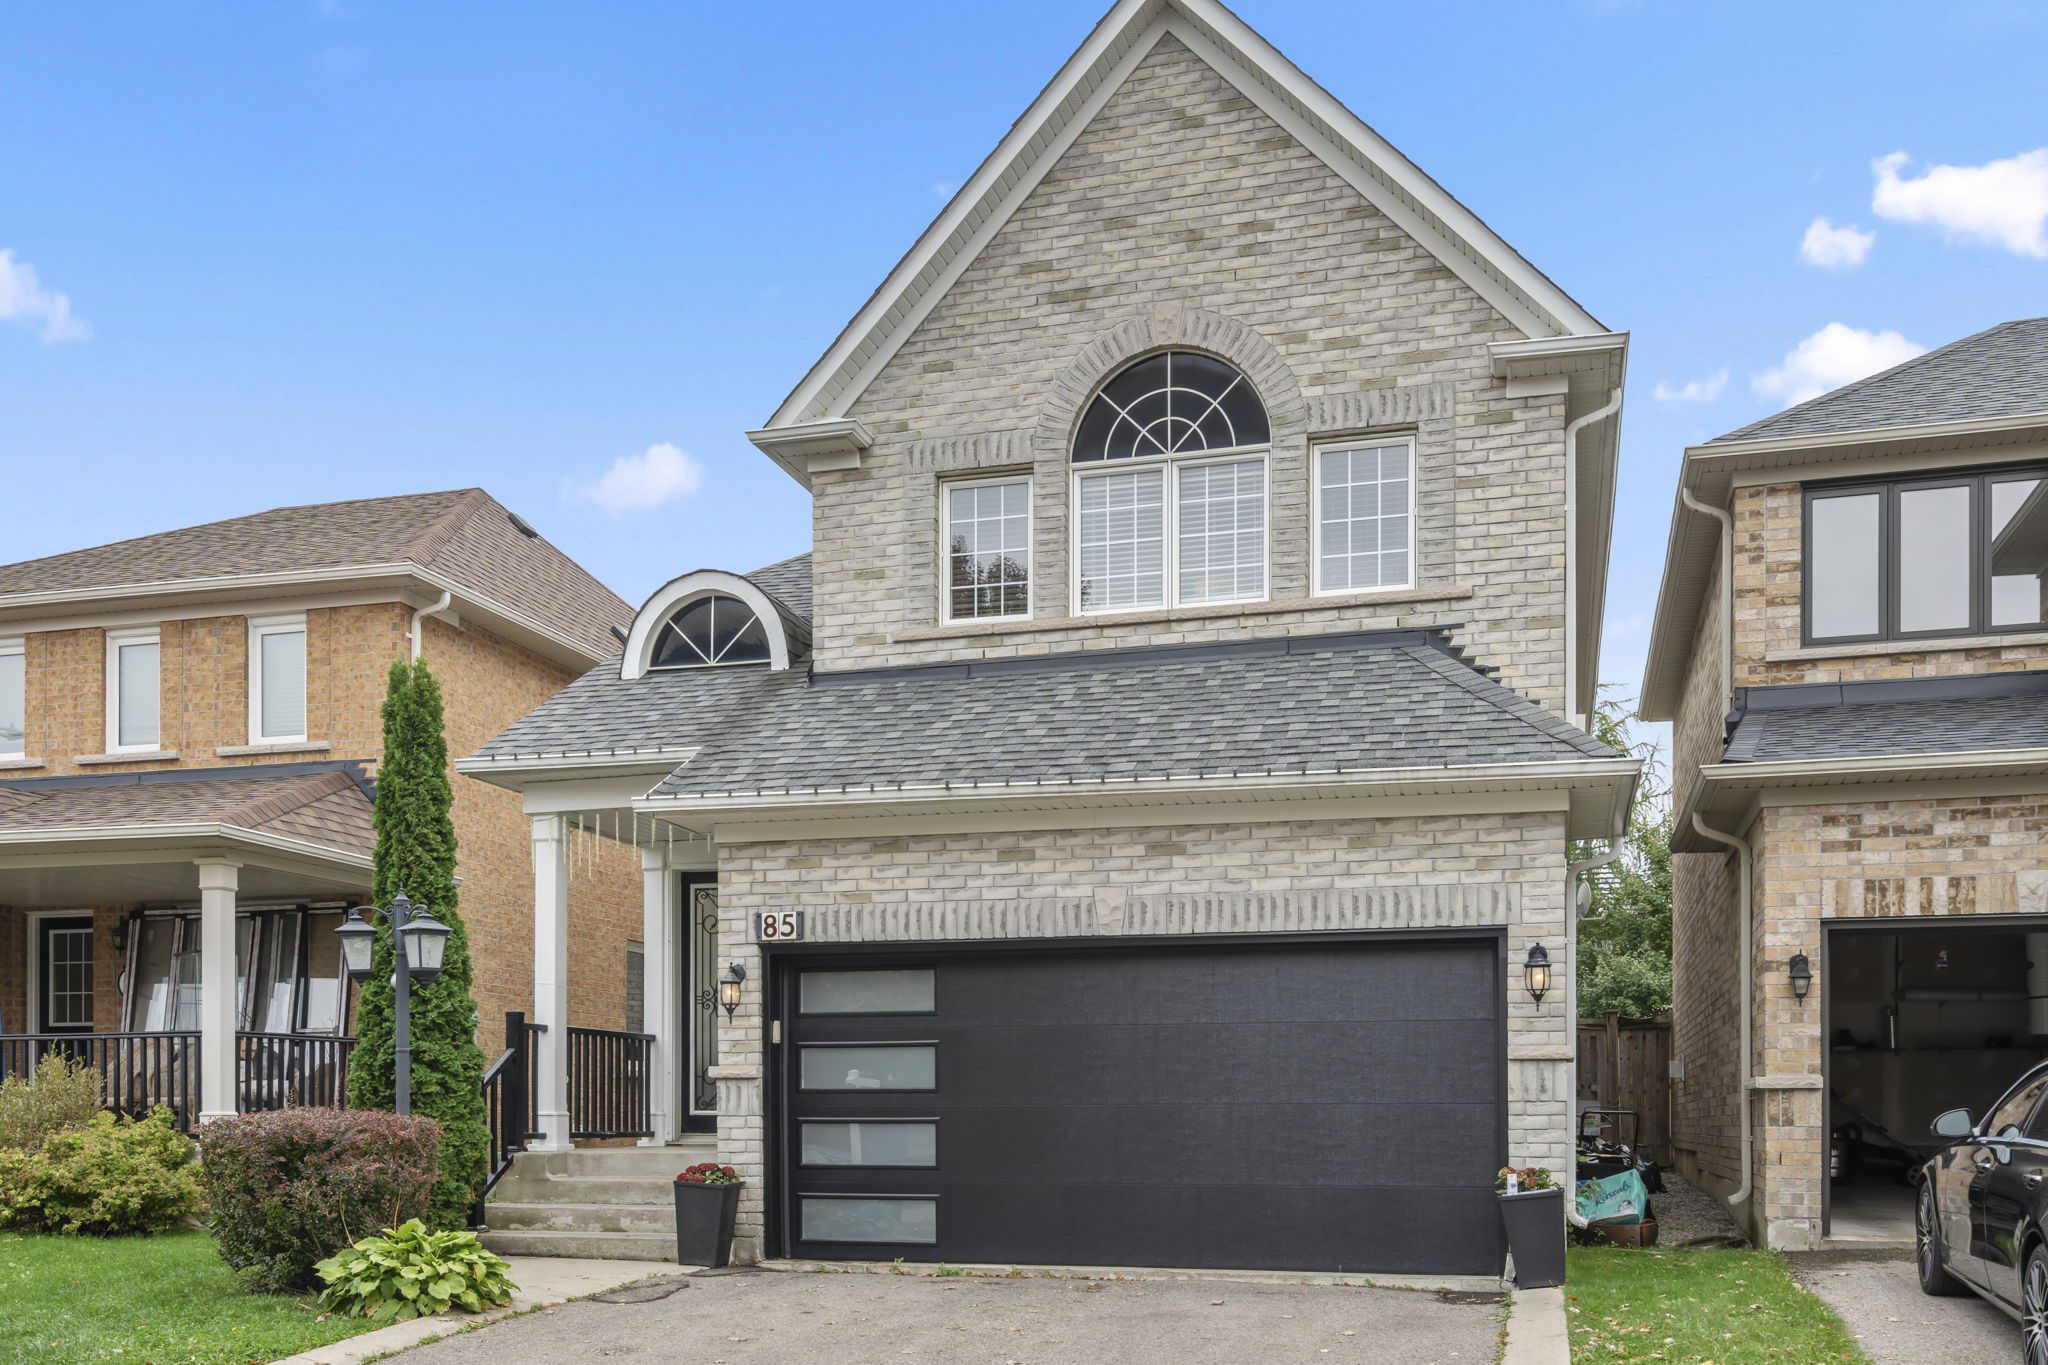
85 Laurier Ave

$1,199,000

Richmond Hill

This listing has sold, to see something similar, please contact me.

  • This field is for validation purposes and should be left unchanged.

The Property

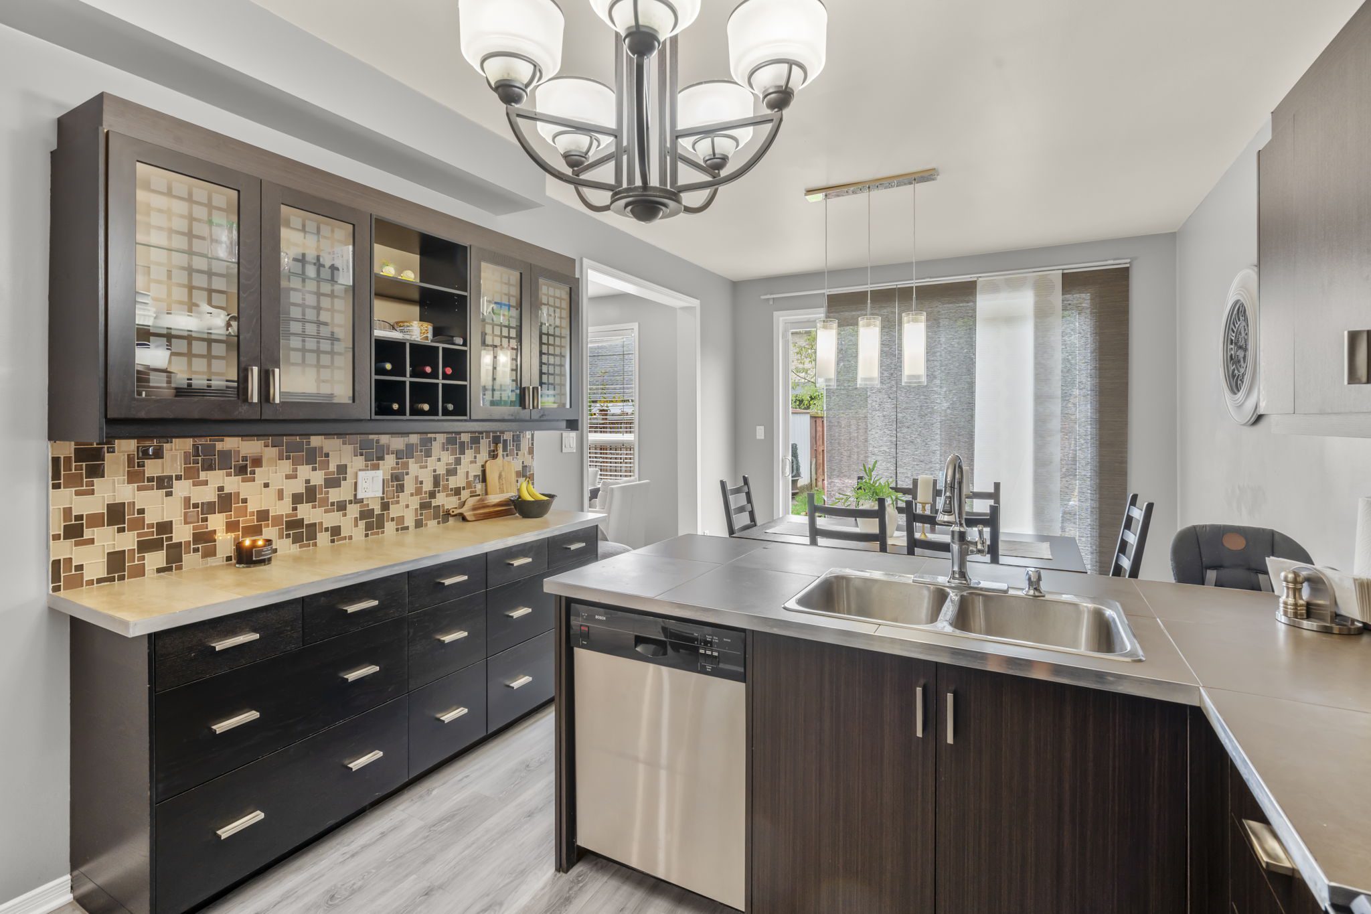
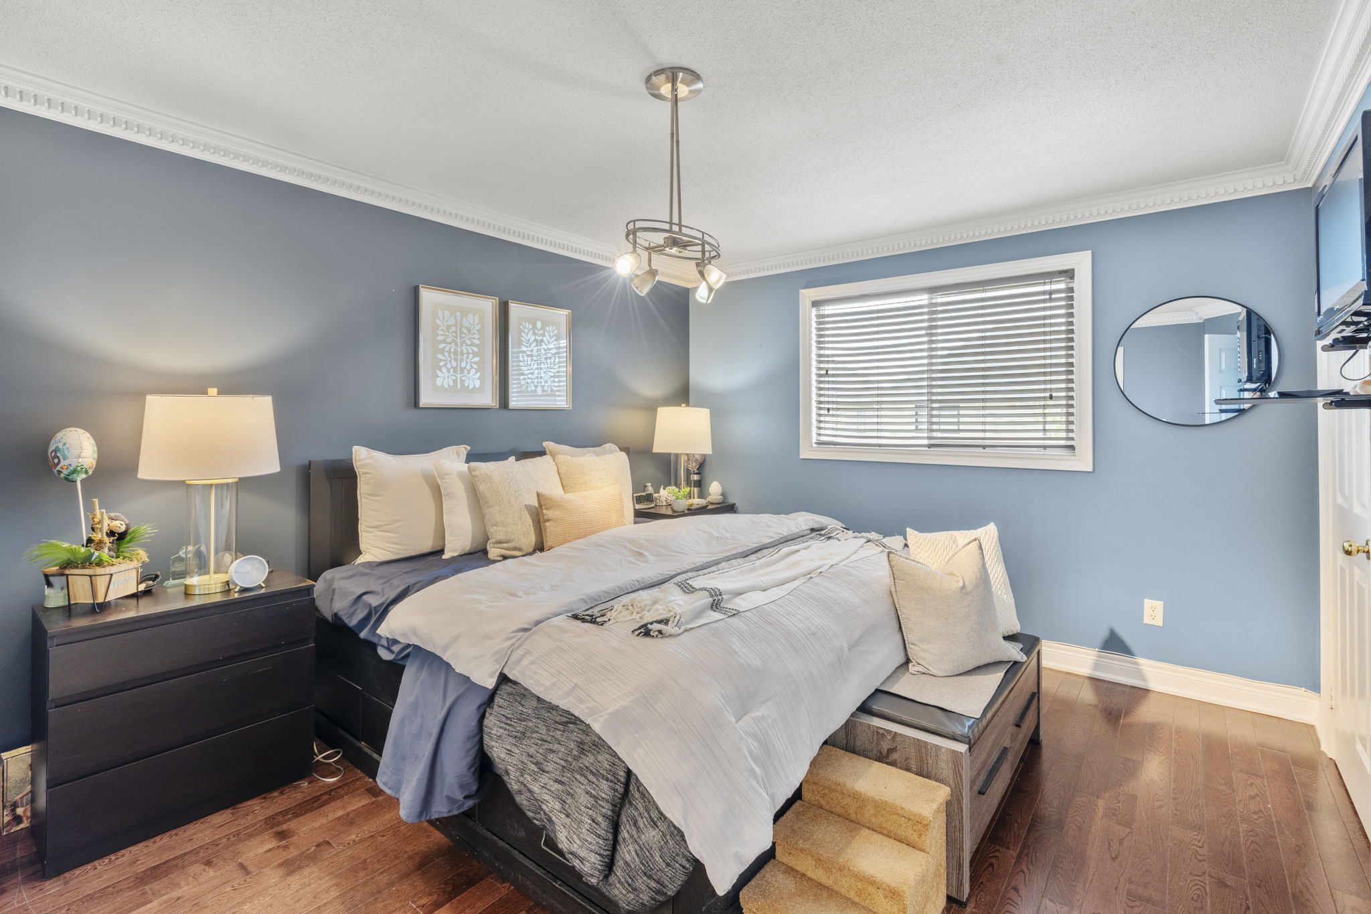
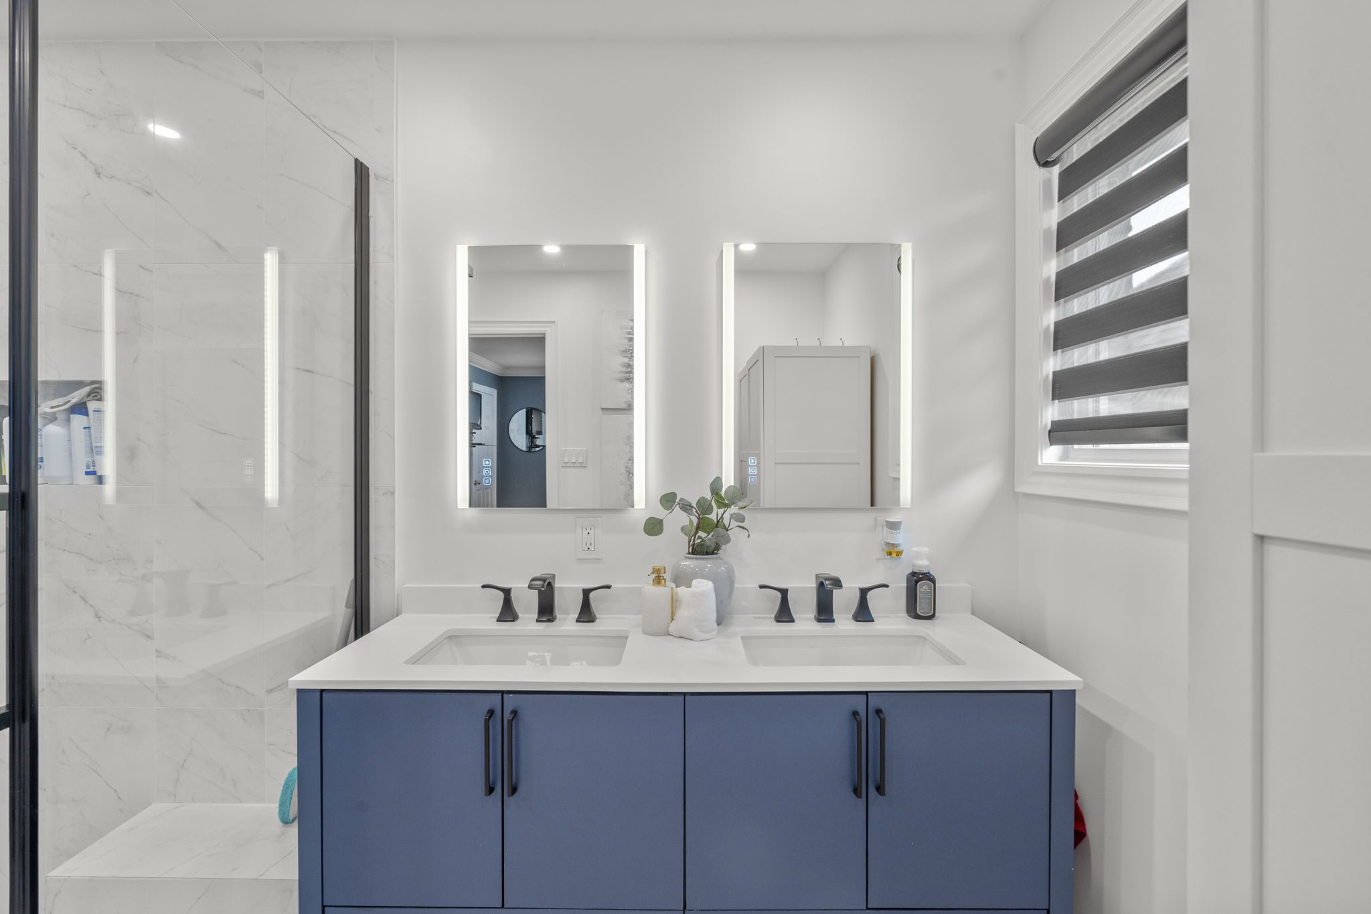
Located in the heart of Oak Ridges, this nearly 2,000 sq. ft. home plus fully finished basement offers the perfect balance of comfort, space, and lifestyle. Step inside to soaring ceilings and bright, open spaces that feel instantly welcoming. The updated eat-in kitchen is ideal for family meals, while the second-floor loft with its cozy fireplace is a wonderful spot to unwind or gather together. Upstairs, three spacious bedrooms include a primary retreat with a brand-new ensuite, creating a private getaway at home.
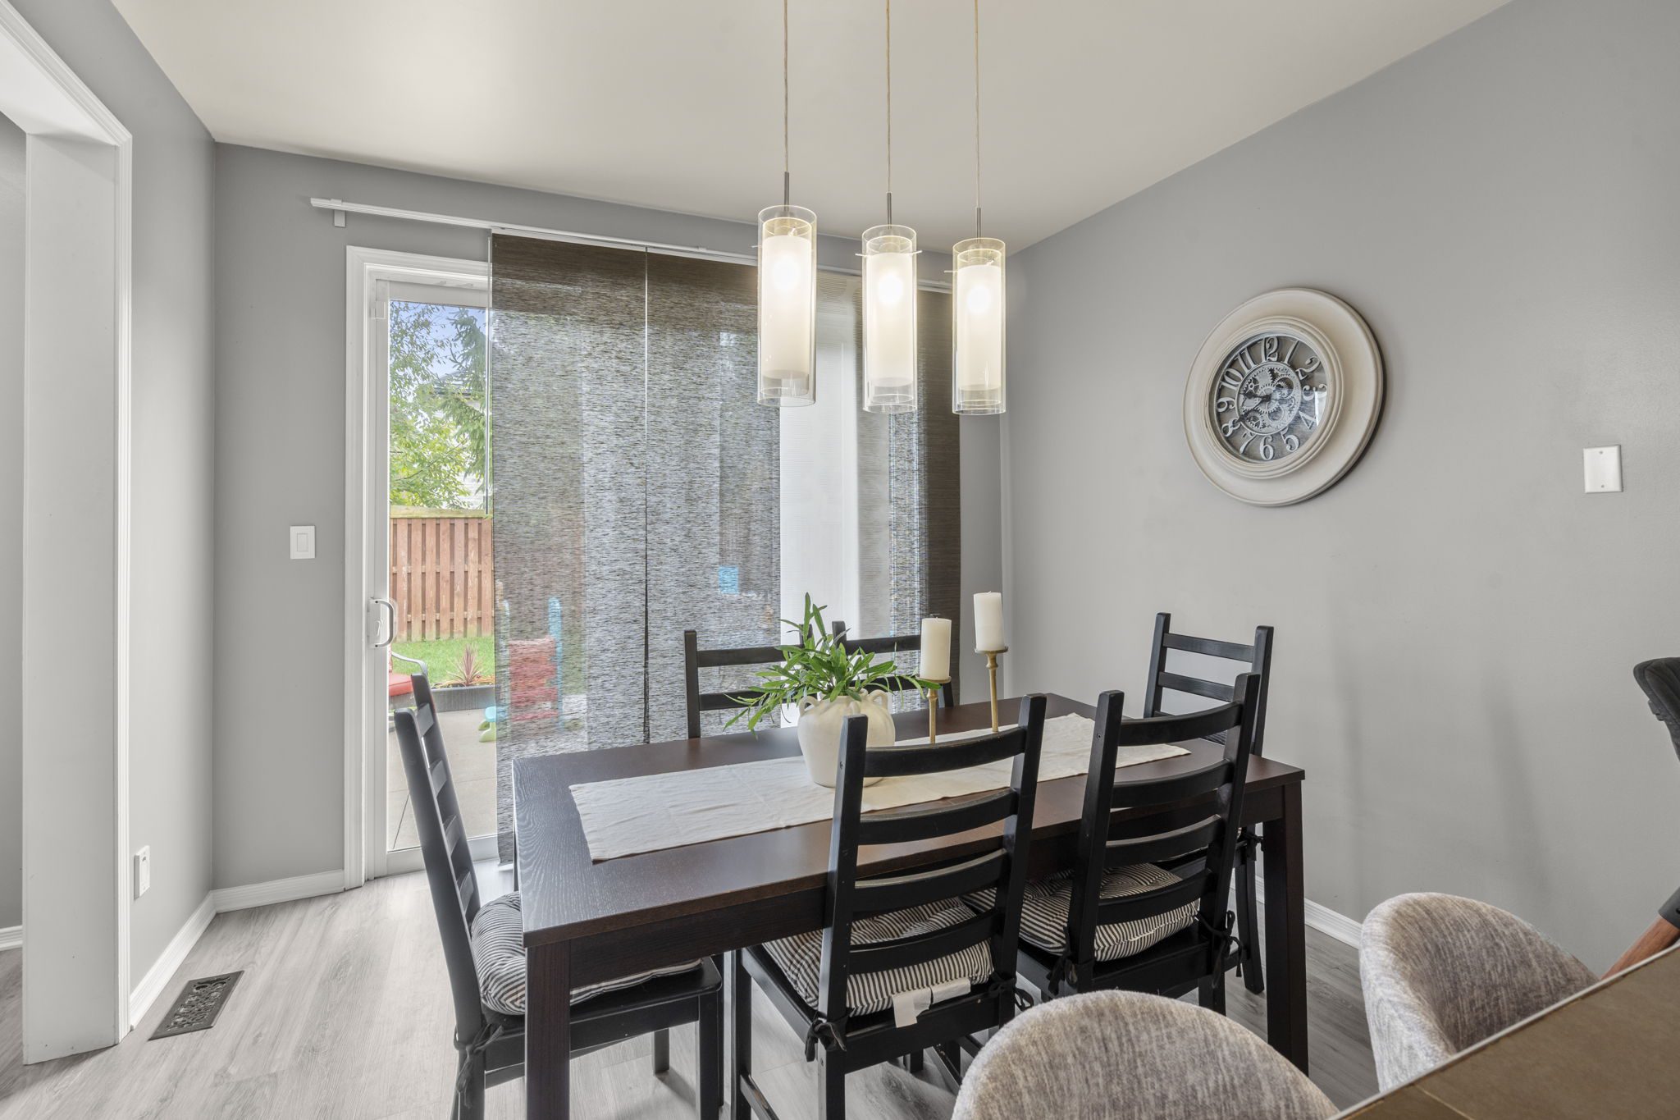
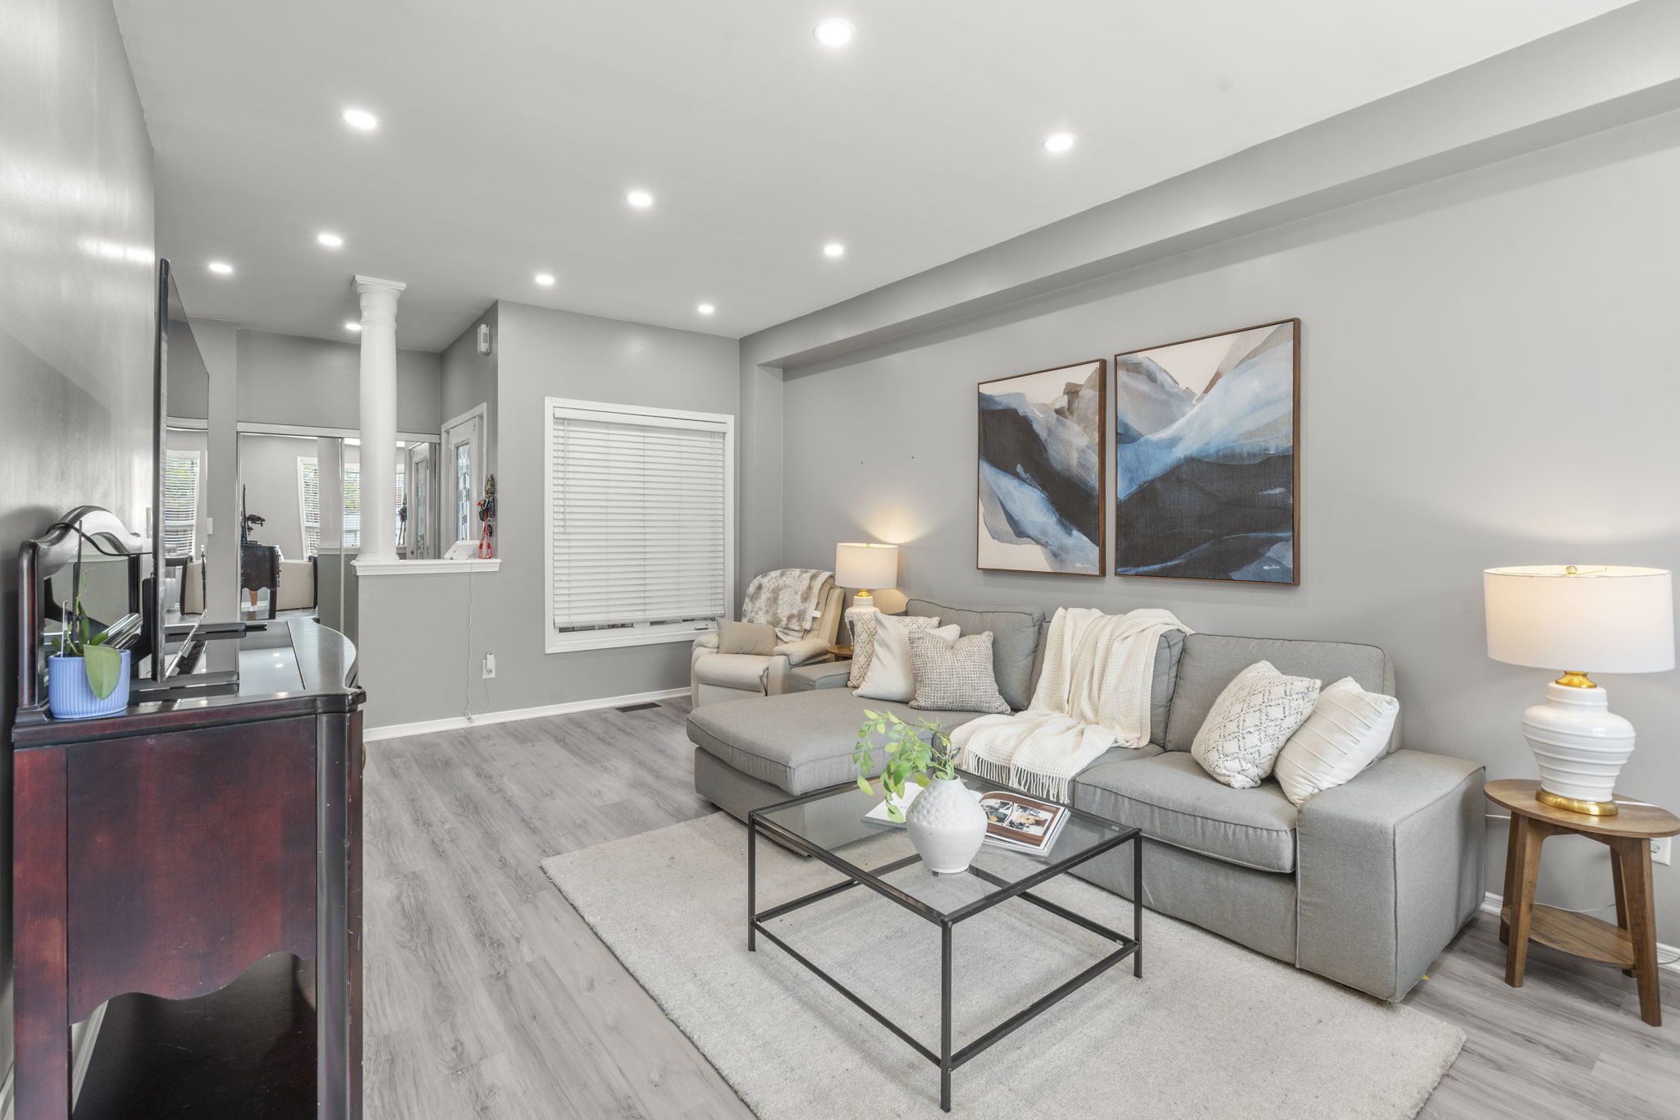
The fully finished basement adds a large recreation room and extra bedroom — perfect for guests, a home office, or play space. Outside, the south-facing, fully fenced backyard provides sunshine all day long and plenty of room for barbecues, gardening, or family fun.
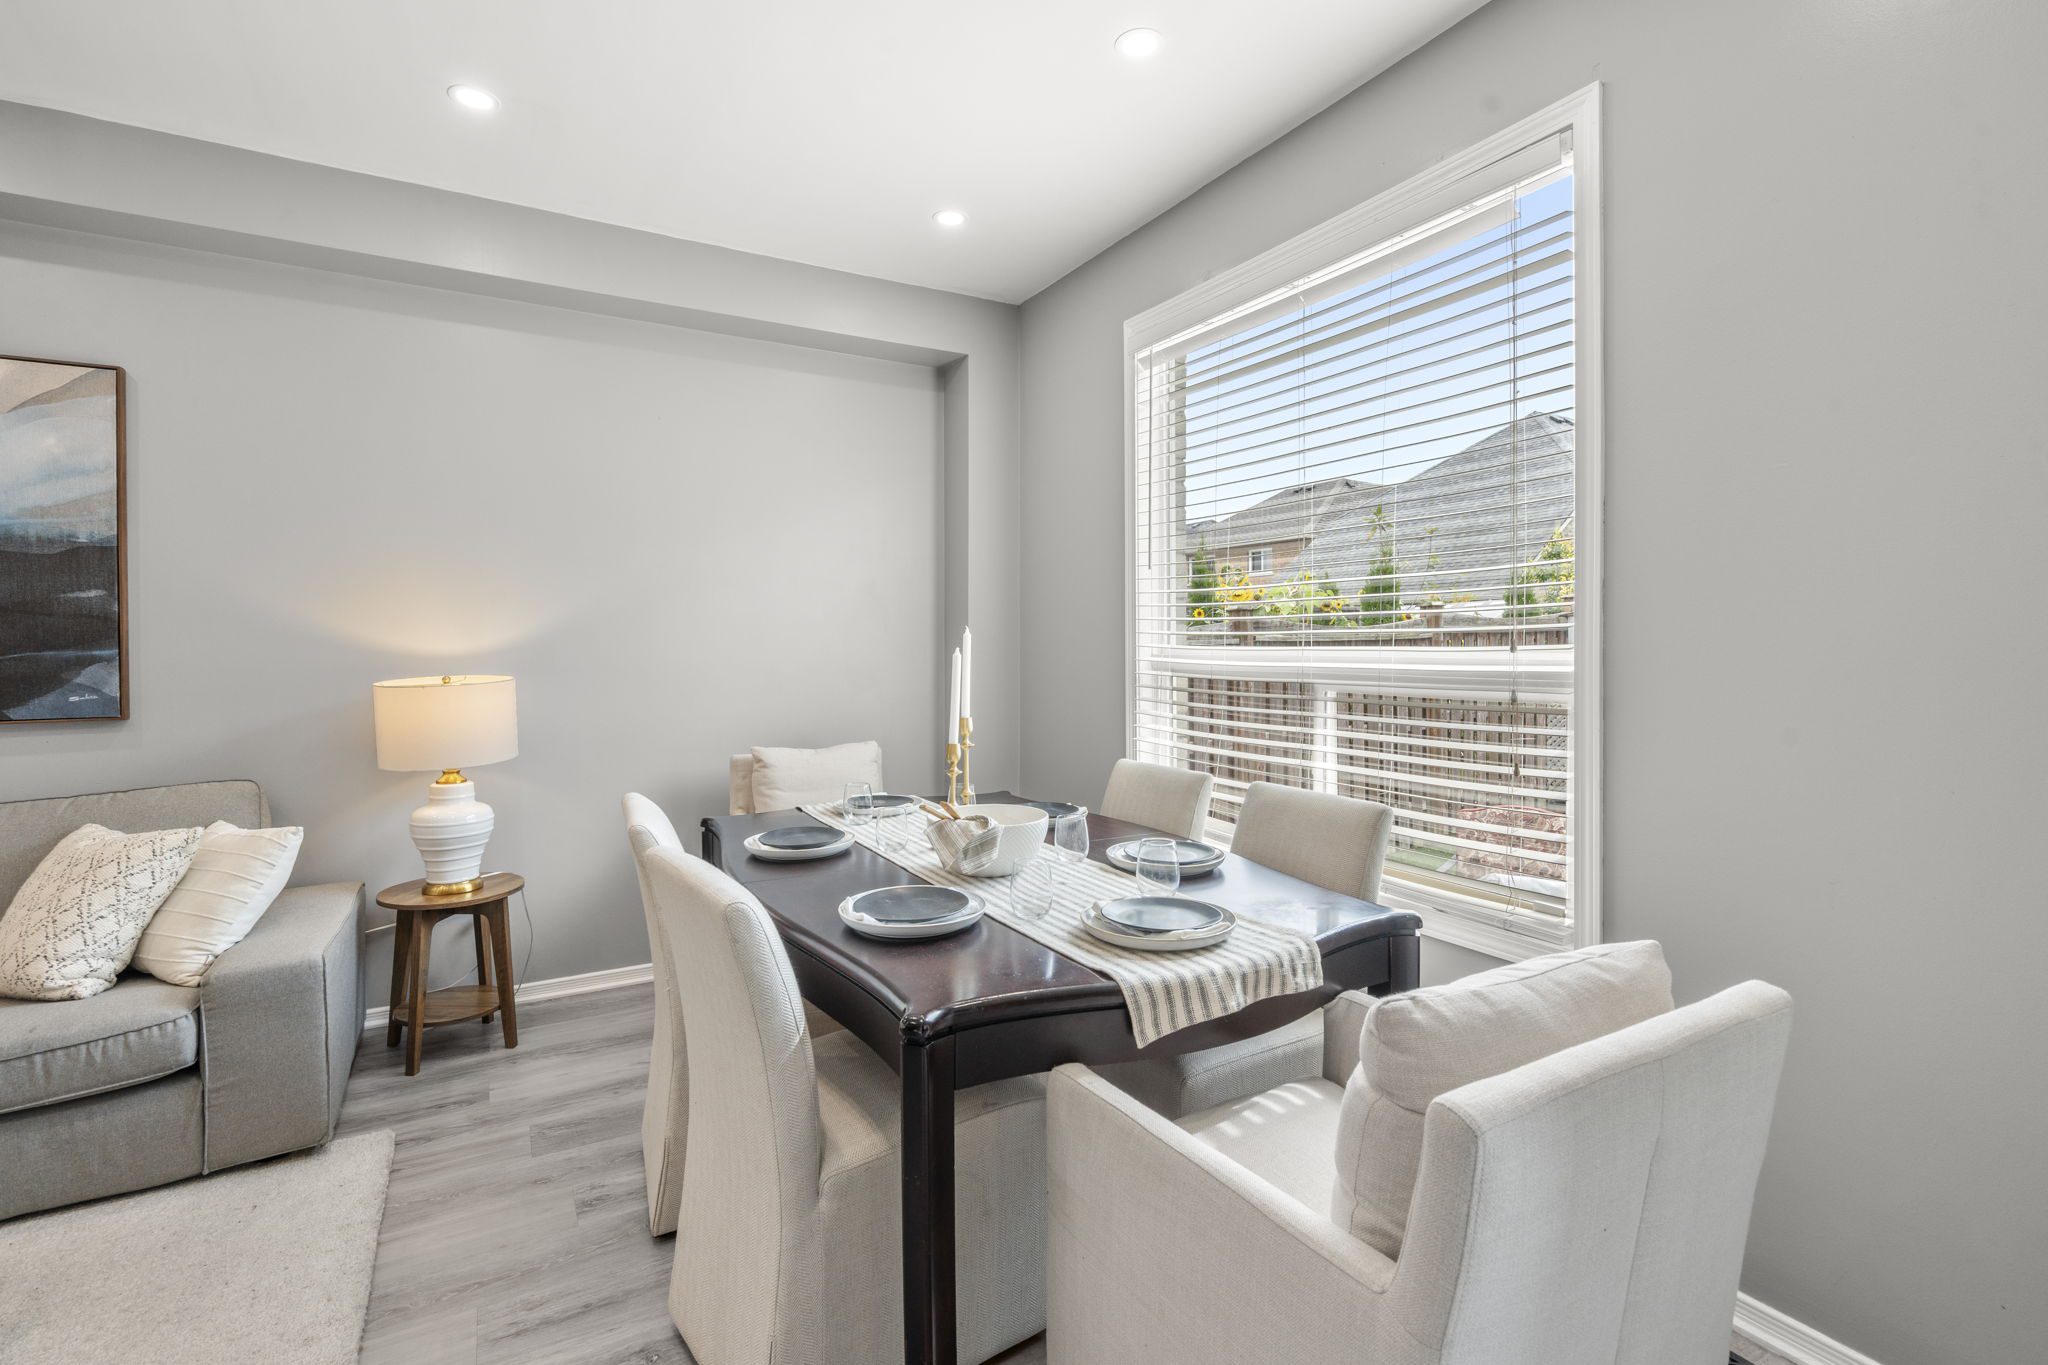
Best of all, the location is unmatched. Directly across from the East Humber Trails and just minutes to family-friendly parks, top-ranked schools, shops, and restaurants, this home connects everyday convenience with an active, family-oriented lifestyle.

✨ Whether you’re a growing family or simply looking for a move-in-ready home in a fantastic community, 85 Laurier Avenue is waiting to welcome you.

Let’s Start Talking

If you’re ready to start talking about buying your next home, I’m ready to listen. Start a conversation with me about buying today.

Start Buying

  • The Property

3+1 Bedrooms

3 Bathrooms

2,410 SQFT SqFt

Townhome POTL

36 FT x 100 FT Lot Size

This listing has sold, to see something similar, please contact me.

  • This field is for validation purposes and should be left unchanged.

The Property

Luxury Downsizing Without Compromise at Winding Trail, Uxbridge

Welcome to Winding Trail — one of Uxbridge’s most coveted enclaves, where luxury and tranquility come together in perfect harmony. This stunning 3+1 bedroom, 3 bathroom bungaloft townhome offers an exceptional opportunity for those looking to simplify life without sacrificing comfort, space, or style.

Set on a premium 36’x98’ lot backing onto the renowned Wooden Sticks Golf Club, this home offers over 2,400 sq. ft. of beautifully designed living space. The thoughtful layout is ideal for those seeking main-floor living, featuring a spacious primary suite with a spa-inspired ensuite, walk-in closet, and serene golf course views.

The heart of the home is a gourmet kitchen complete with premium finishes and high-end appliances — perfect for entertaining or everyday living. Soaring 9’ ceilings rise to a dramatic 20’ cathedral ceiling in the great room, filling the space with natural light and creating a grand yet inviting atmosphere.

Upstairs, two additional bedrooms and a full bathroom provide comfort and flexibility for family or visiting guests. The unfinished lower level, with a rough-in for a future bathroom, offers endless potential — whether you envision a recreation room, home gym, or additional living space tailored to your needs.

A private attached two-car garage adds convenience, while the property’s quiet court location ensures peace and privacy. With extensive upgrades, a meticulously maintained interior, and a setting that blends elegance with nature, this home delivers unparalleled value on one of Uxbridge’s most exclusive streets.

Whether you’re downsizing, rightsizing, or simply ready for a change in lifestyle, this home embodies the best of luxury, comfort, and low-maintenance living — all within walking distance to Uxbridge’s trails, shops, and local charm.

Move in and embrace the lifestyle you’ve been waiting for.

Let’s Start Talking

If you’re ready to start talking about buying your next home, I’m ready to listen. Start a conversation with me about buying today.

Start Buying

  • The Property

4 Bedrooms

3 Bathrooms

2,000 + SQFT SqFt

Freehold Townhome

$7,536 / 2025 Taxes/Year

24 FT x 91 FT Lot Size

2825 Albatross Way

$978,888

Pickering

This listing has sold, to see something similar, please contact me.

  • This field is for validation purposes and should be left unchanged.

The Property

Nearly-New End-Unit Townhome Backing Onto Green Space

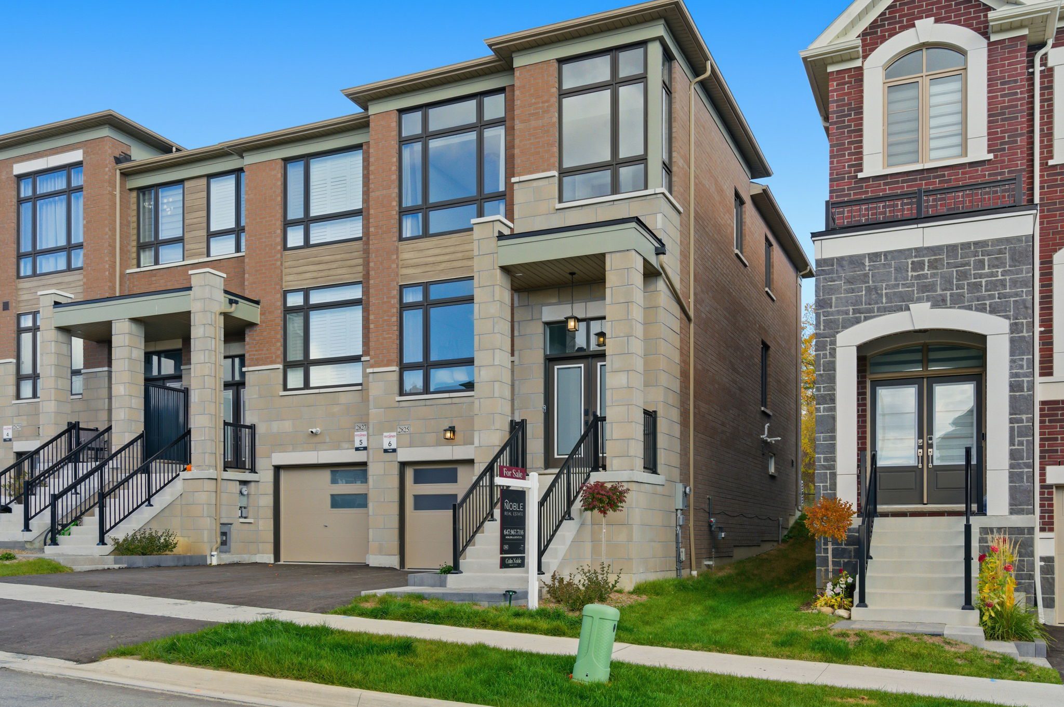
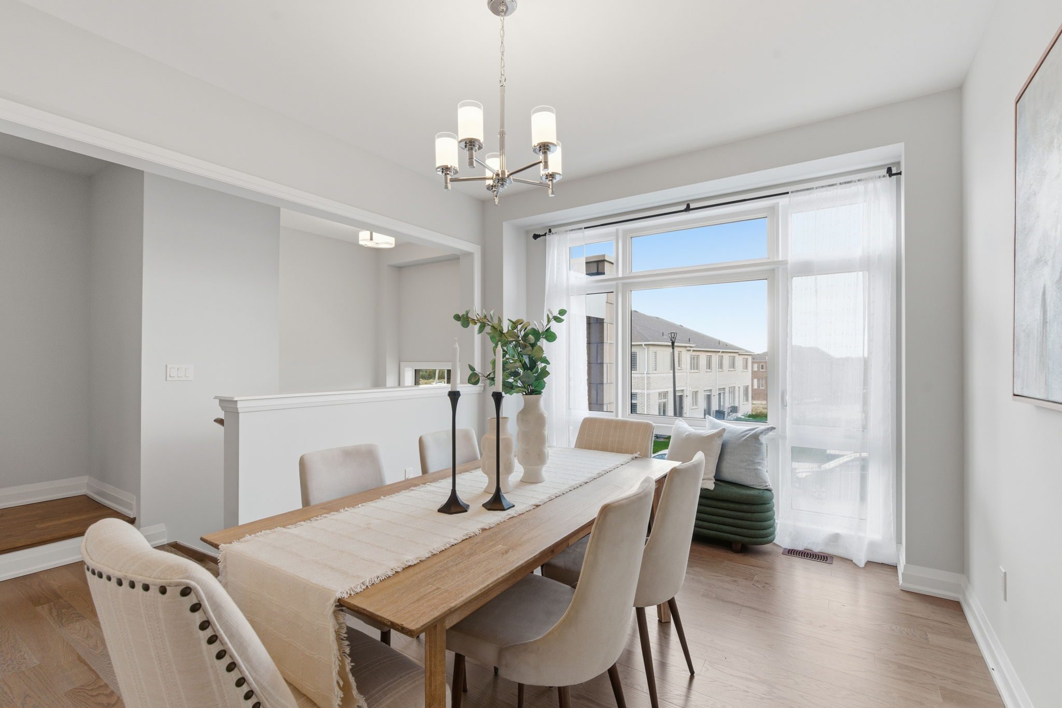
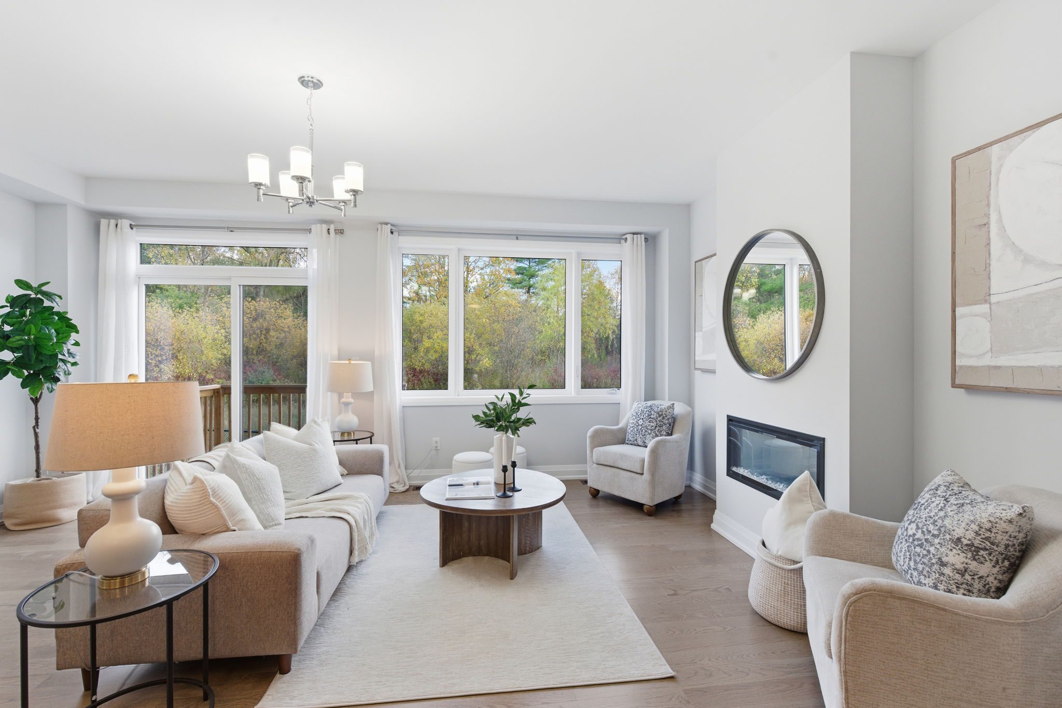
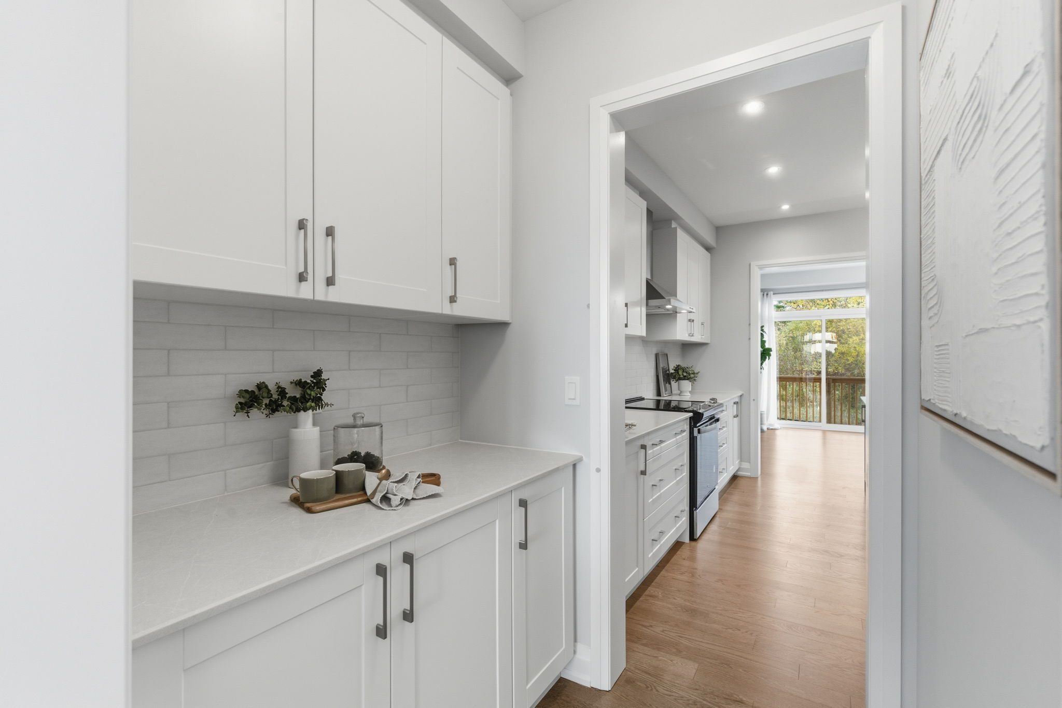
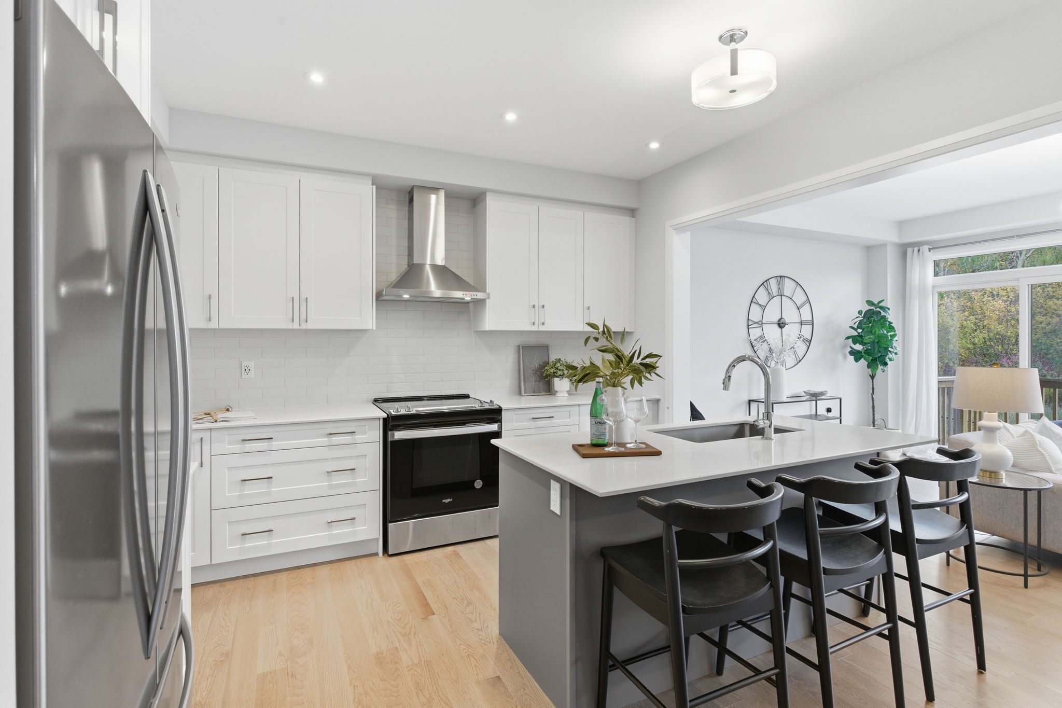
Discover modern living in this less-than-one-year-old end-unit freehold townhome in Pickering’s highly sought-after New Seaton community. Offering over 2,000 sq. ft. of upgraded living space, this home features a bright open layout with extra-large windows, a chef’s kitchen with quartz counters, and a butler’s pantry connecting the kitchen and dining room.

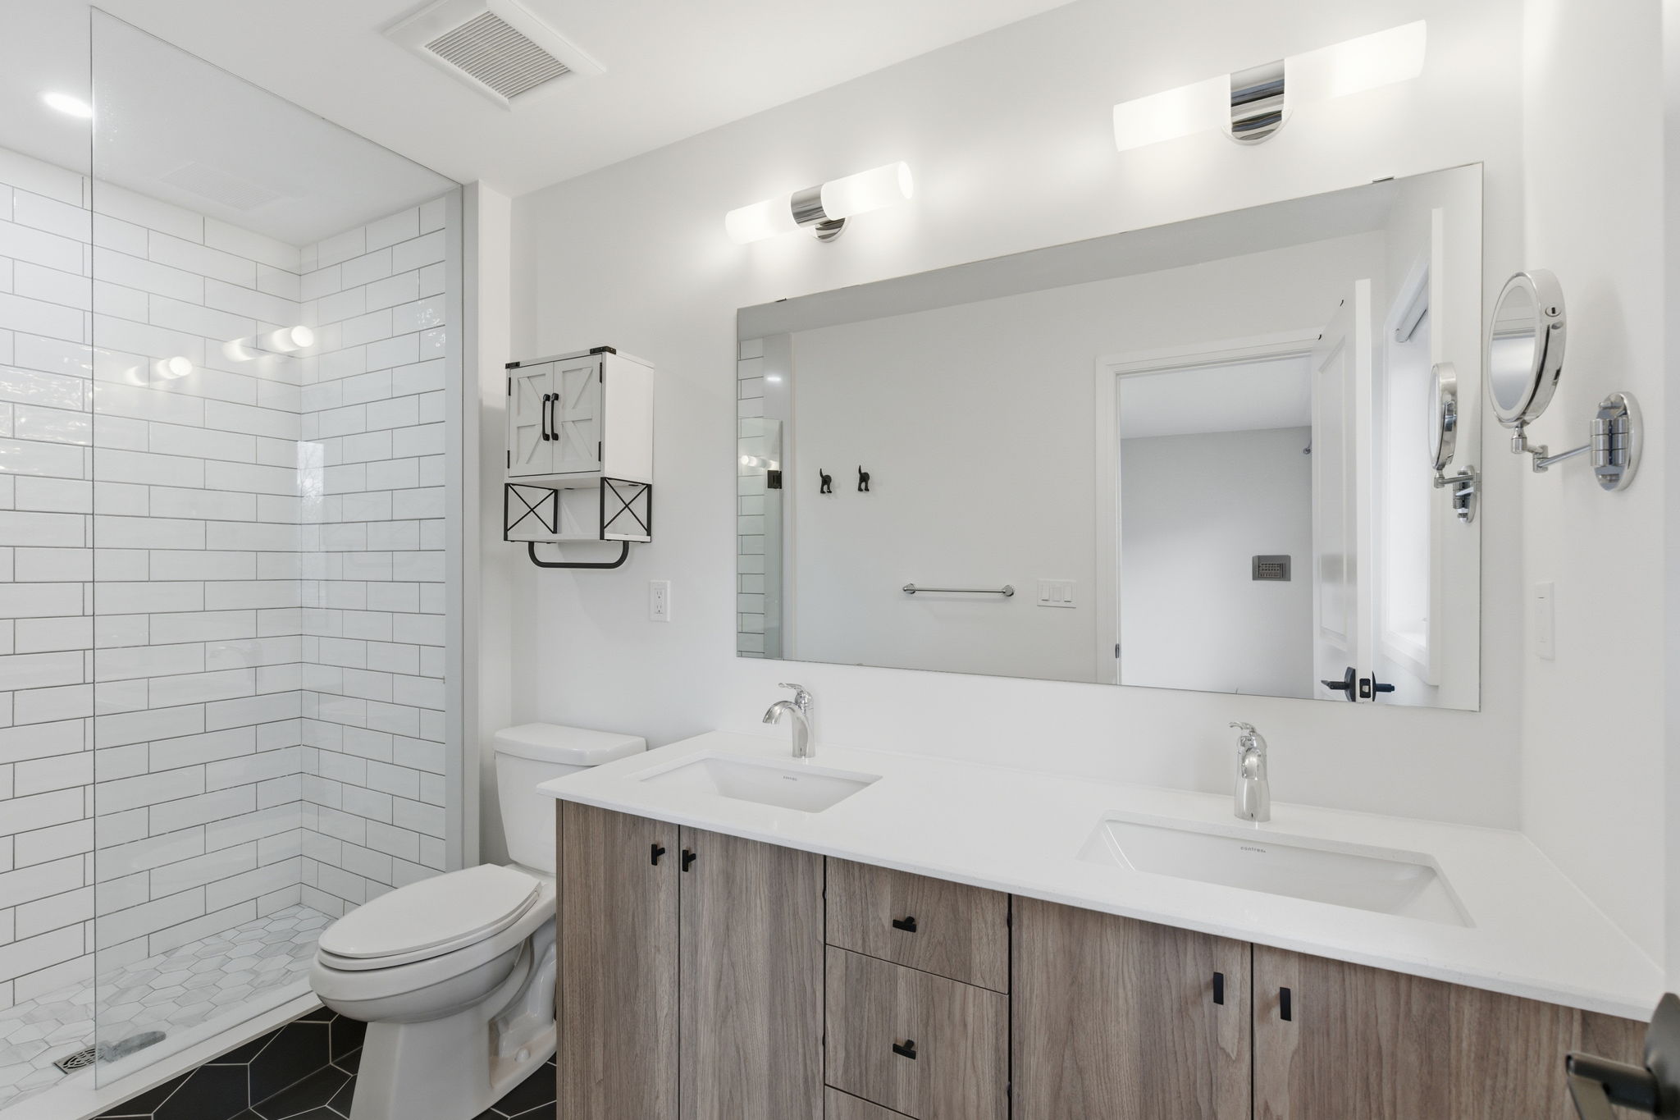
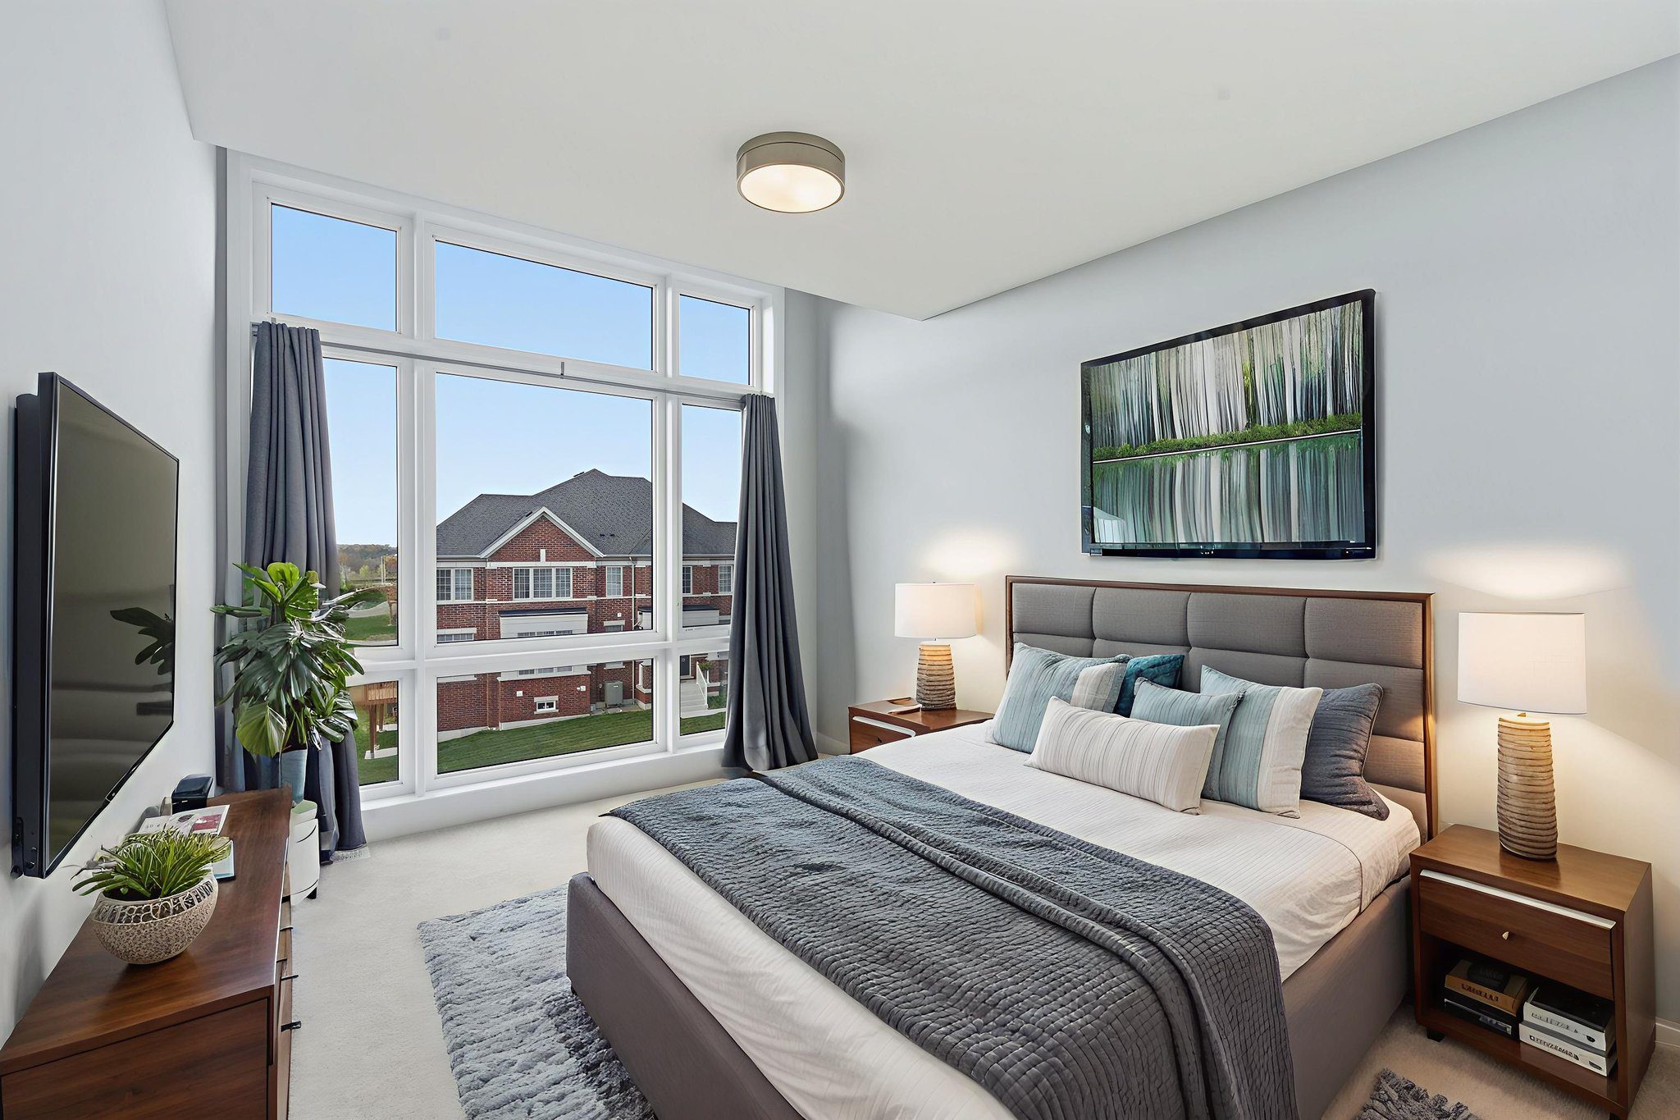
Enjoy a walkout to your private deck overlooking protected green space, plus four spacious bedrooms upstairs, including a serene primary suite with walk-in closet and ensuite. The convenient second-floor laundry and rough-in bath in the basement add everyday practicality and future potential.

Built by a top-tier builder and complete with a Tarion transferable warranty, this move-in-ready home is close to parks, trails, schools, shopping, GO Transit, and Highways 401 & 407 — offering the perfect blend of style, comfort, and convenience.

Let’s Start Talking

If you’re ready to start talking about buying your next home, I’m ready to listen. Start a conversation with me about buying today.

Start Buying